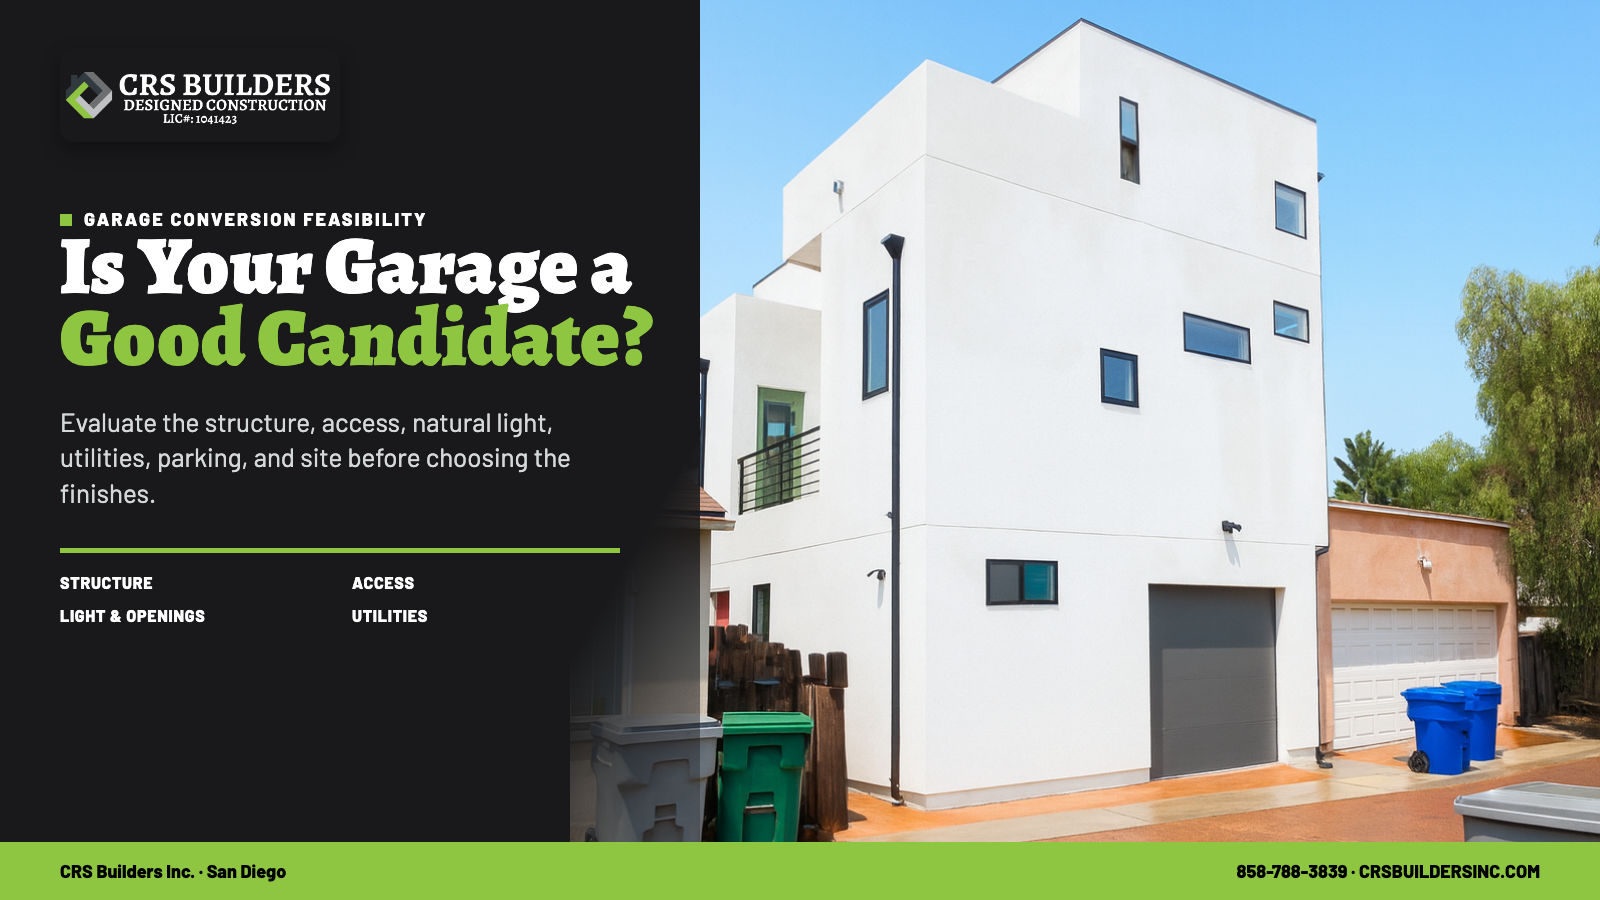
A garage may look like ready-made square footage: four walls, a roof, and a slab already exist. But that does not automatically make it a good candidate for legal living space.
A successful garage conversion in San Diego begins with a feasibility review. The team needs to understand how the structure was built, whether it was permitted, how it will receive daylight and ventilation, where utilities can connect, and whether the converted space can function as a comfortable home.
This guide explains the questions CRS Builders Inc. considers before recommending that a homeowner move from “possible idea” to design and permitting.
Start With the Intended Use
“Garage conversion” can describe several different goals. A homeowner may want an ADU with independent living facilities, a JADU within qualifying attached space, or an addition to the primary residence.
Those options are not interchangeable. They can involve different planning, building-code, access, utility, and occupancy considerations.
Before measuring rooms, clarify:
- Who will use the space?
- Does it need independent cooking and sanitation facilities?
- Should it function separately from the primary home?
- Is a private exterior entrance important?
- Will storage, laundry, parking, or workshop functions need to move elsewhere?
The answers help define the appropriate project type. CRS Builders Inc.’s comparison of an ADU, garage conversion, JADU, and home addition can help homeowners begin that decision.
Confirm That the Existing Garage Is Documented
One of the first steps is reviewing available permit records and comparing them with current conditions.
A garage may have been altered over the years. Openings may have changed, walls may have moved, plumbing may have been added, or part of the structure may not match the approved record. Those differences can affect the conversion strategy.
Useful early documents can include:
- Building records and prior permits
- Existing plans, if available
- Property and zoning information
- A site survey when needed
- Photographs and field measurements
- Information about previous structural or utility work
This review does not replace field investigation. It gives the design and construction team a clearer starting point and helps identify issues that may need to be addressed in the permit documents.
Evaluate the Slab, Foundation, Walls, and Roof
A garage was generally designed for vehicles and storage, not necessarily for finished residential use. The existing shell therefore needs careful evaluation.
Slab and foundation
The team should look for visible cracking, settlement, moisture conditions, slope, and transitions to adjacent floors. A garage slab may not provide the finished floor relationship or moisture performance expected in living space. The solution depends on actual conditions and the proposed design.
Walls and framing
Wall framing, shear resistance, deterioration, previous modifications, and connections all matter. A wide garage-door opening may require a new wall and structural detailing as part of the conversion.
Roof and weather protection
The roof should be reviewed for condition, drainage, flashing, framing, and signs of leakage. A conversion is not successful if new interior finishes conceal an unresolved water problem.
Existing clearances and geometry
Ceiling conditions, beams, ducts, garage-door hardware, steps, and floor elevations can influence the layout. Rather than relying on one generic minimum, the design team should verify the current code and the requirements of the proposed rooms.
A structure that needs upgrades can still be a candidate. The key is identifying those upgrades before the floor plan and finish selections become fixed.
Test the Layout for Light, Ventilation, and Egress
Garages often have limited windows and one very large vehicle opening. Residential spaces need a more deliberate relationship between rooms and exterior openings.
During feasibility, ask:
- Where can compliant windows and exterior doors be located?
- Will neighboring structures, property lines, or site conditions limit openings?
- Can bedrooms and living areas receive useful natural light?
- How will privacy affect window placement?
- Can the former garage-door wall become an attractive, structurally coordinated façade?
- How will heating, cooling, and ventilation be handled?
The layout should be developed around real opening opportunities—not by drawing rooms first and trying to force windows into whatever wall remains.
If the project will become an ADU, the garage-conversion comfort guide covers additional considerations such as light, entry design, insulation, sound, and privacy.
Review Access and Privacy
Location is one of the biggest differences between garages. A detached rear garage may offer a natural independent route. An attached front garage may have excellent street access but sit close to the primary entrance and driveway. A garage reached only through a private backyard may require more circulation planning.
Walk the route from the street or parking area to the proposed entrance and consider:
- Whether the entrance is easy to find
- Whether residents must cross a private patio or gathering area
- How gates and pathways will work
- What the primary home can see from its windows
- What the converted unit can see
- Where bins, deliveries, and exterior equipment will go
- How exterior lighting can support wayfinding without becoming intrusive
Access should also be considered during construction. The crew may need room for demolition, material delivery, debris removal, inspections, and utility work.
Trace Utilities Before Finalizing the Plan
A garage’s proximity to the main home does not guarantee a simple utility strategy.
The feasibility review should locate and evaluate:
- Electrical service and anticipated loads
- Water supply
- Sewer or waste connections
- Gas, when part of the design
- Heating and cooling equipment
- Drainage and grading
- Locations for meters or exterior equipment, when applicable
Fixture placement can have a major effect on routing. A bathroom or kitchen that looks ideal inside the floor plan may create difficult work outside or below the structure.
Not every conversion requires the same service arrangement. Capacity, route, permit requirements, and project goals should be verified before promises are made.
Understand Parking, Driveway, and Storage Impacts
Converting a garage changes how the property functions even when replacement parking is not required for a particular project.
The City of San Diego’s current ADU guidance includes parking rules and exceptions, with additional qualifications for some Coastal Overlay Zone and Beach Impact Area properties. Because the details can vary, homeowners should verify the current rule for the specific address rather than relying on a general statement.
Beyond code, consider practical impacts:
- Where will vehicles park?
- Will the driveway remain useful?
- Where will tools, seasonal items, bicycles, and bins move?
- Will the conversion remove the only sheltered storage area?
- Does the new entrance conflict with parked vehicles?
A legal conversion should also be a workable property plan.
Account for Zoning, Overlays, and Site Conditions
City guidance allows qualifying conversions of existing structures, but the permit still requires project-specific documents and building-code compliance.
Review may be affected by:
- Coastal Overlay Zone conditions
- Fire-hazard or brush-management conditions
- Historical-resource review
- Existing setbacks and building location
- Fire separation and opening protection
- Drainage, grading, or soils
- Unpermitted prior work
- The number and type of dwelling units on the property
The City’s current ADU bulletin notes that an existing structure converted to an ADU may continue to observe the structure’s existing setbacks. That does not mean every garage can be converted without other work. Building-code requirements and the actual condition of the structure still matter.
Signs a Garage May Be a Strong Candidate
A garage may deserve further design study when:
- Records and field conditions are reasonably clear
- The structure appears stable and weather-protected
- The footprint supports the intended rooms
- Useful exterior openings can be created
- A practical entrance route is available
- Utilities can be routed without obvious major conflicts
- Parking and storage changes are acceptable to the household
- Site conditions and overlays have been identified
These are positive indicators, not approvals. The permit review and project-specific design determine what can actually be built.
Warning Signs That Need More Investigation
Additional evaluation may be needed when the garage has:
- Significant cracks, movement, moisture, or deterioration
- A history that does not match available records
- Very limited opportunities for doors or windows
- Difficult floor-height transitions
- Roof or drainage problems
- Utility routes that are unclear or constrained
- Access only through heavily used private space
- Prior work that appears unpermitted
- Site conditions involving slopes, retaining walls, brush, or coastal review
A warning sign does not always end the project. It helps the team define the real scope before design proceeds.
Frequently Asked Questions
Can every garage in San Diego be converted into an ADU?
No. A San Diego garage conversion depends on the structure, permit history, zoning, building code, utilities, access, and site conditions. A garage should be treated as a candidate until those items are reviewed and the project is approved.
Does an existing garage have to meet current setbacks?
The City’s current ADU guidance states that an existing structure converted to an ADU may continue to observe the setbacks of the existing structure. Other building-code and site requirements can still apply, so the specific property must be reviewed.
Will I have to replace the parking space?
Parking requirements depend on the project and location. City guidance generally provides that garage conversion or demolition for an ADU does not require replacement parking, but qualifications can apply in parts of the Coastal Overlay Zone and Beach Impact Area. Verify the current rule for the address.
How do I know whether the garage slab can remain?
A contractor and design professional should evaluate the slab’s condition, elevation, moisture exposure, and relationship to the proposed construction. Visual appearance alone is not enough to confirm that it can remain without modification.
Can the existing garage door opening become windows or doors?
Often, the former garage-door opening becomes part of a new exterior wall design. The final arrangement requires structural detailing, weather protection, energy compliance, and coordinated window and door placement.
Should I choose the floor plan before inspecting the garage?
No. Inspect the structure and site first. The existing geometry, opening opportunities, utility routes, and access should inform the floor plan rather than being discovered after the layout is complete.
Start With a Feasibility Review
A garage conversion can make excellent use of an existing structure, but the shell is only the starting point. Structure, weather protection, natural light, utilities, access, parking, storage, and permitting all shape the real project.
CRS Builders Inc. helps San Diego homeowners evaluate garages, develop property-specific plans, coordinate permitting, and construct legal living spaces.