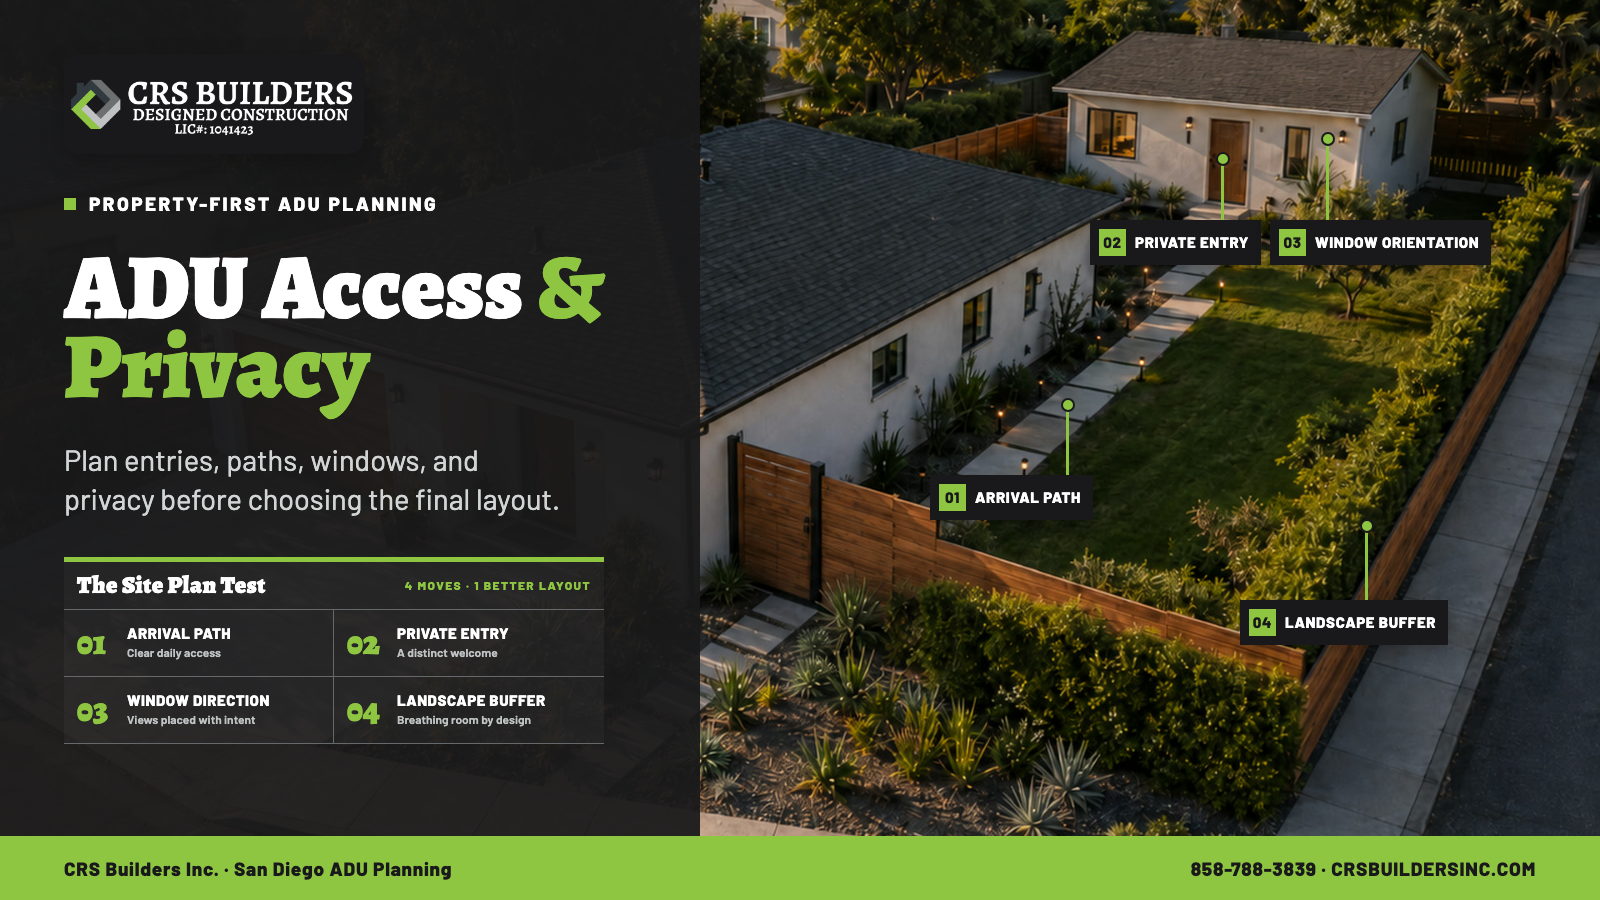
A floor plan can look perfect on paper and still feel awkward once it is placed on a real property. The difference often comes down to what happens outside the walls: where someone enters, how they reach the unit, what each home can see, and whether both households can use the site comfortably.
That is why ADU access and privacy planning in San Diego should begin before the final layout is selected. The goal is not to apply one arrangement to every lot. It is to understand how the primary home, the ADU, the street, outdoor areas, utilities, and daily routines need to work together.
This guide covers the practical questions homeowners should ask about entries, paths, windows, lighting, fencing, and landscaping before locking an ADU plan.
Access and Privacy Are Property-Planning Questions
The City of San Diego’s current ADU guidance addresses permits, zoning, setbacks, parking, building-code requirements, and required plan documents. Those rules establish the regulatory framework, but they do not create one universal access-and-privacy layout for every property.
Two lots with similar dimensions can call for very different solutions. One may have a wide side yard with a natural route to the backyard. Another may have a narrow passage, a sloped grade, an existing patio, or a garage that changes how people move through the site.
A productive early review should distinguish between three questions:
- What is permitted? Zoning, overlays, building code, fire conditions, and other requirements establish the boundaries of the project.
- What is buildable? Existing structures, utilities, drainage, grading, and construction access affect feasibility.
- What will feel comfortable every day? Entries, paths, windows, lighting, and outdoor separation shape the resident experience.
All three matter. A layout should not be considered finished simply because the building footprint fits.
Start the ADU Entry Plan at the Street
A useful way to test an ADU entrance is to begin at the street, driveway, or parking area and mentally walk to the front door.
Ask:
- Where would a first-time guest naturally go?
- Does the route pass directly through the primary home’s patio or gathering area?
- Is the ADU entrance easy to identify?
- How will deliveries, trash bins, bicycles, or mobility needs affect the route?
- Where will residents pause while opening a gate or door?
The shortest route is not always the best route. A slightly longer path may create a clearer arrival and preserve more privacy for the main home. Conversely, an overly indirect route can make the ADU feel hidden or inconvenient.
The entry itself should also relate to the interior plan. Opening directly into a private room, forcing circulation through a tight kitchen zone, or placing the door where it conflicts with outdoor furniture can create problems that are difficult to solve later.
For a broader review of where a unit belongs on the lot, see CRS Builders Inc.’s guide to ADU site placement in San Diego.
Trace the Everyday Path Before Choosing the Floor Plan
A site plan often shows a path as a simple line. In practice, that line has edges, gates, planting, drainage, lighting, and nearby windows.
Homeowners should evaluate the route under several conditions:
Daytime use
The path should be visually understandable and should connect logically to the ADU entrance. Planting can soften the route, but it should not make the entrance feel concealed.
Evening use
Lighting should help residents move through the property without shining unnecessarily into bedrooms or neighboring windows. Fixture direction, brightness, spacing, and controls deserve consideration as part of the overall design.
Shared-property use
Think about moments when both households use the property at once. A path that crosses a dining patio, children’s play area, or frequently used doorway may create friction even when it looks efficient on a drawing.
Service and maintenance use
The route may also need to accommodate routine maintenance, bins, deliveries, and access to exterior equipment. Those practical movements are easy to overlook during floor-plan selection.
This is one reason CRS Builders Inc. recommends reviewing the property before adapting a catalogue plan. A plan can be customized, but the site should help determine where its entrance and major openings belong.
Orient Doors and Windows With Intention
Windows do more than bring in daylight. They create views in both directions.
Before finalizing an ADU layout, compare the proposed openings with:
- Primary-home bedrooms and living spaces
- Existing patios and outdoor dining areas
- Neighboring windows and yards
- The ADU arrival path
- Desired garden, sky, or landscape views
- Areas that may need screening
Direct window-to-window alignment is not always avoidable, nor is it automatically inappropriate. The important step is to recognize the relationship early. Window size, sill height, room arrangement, glass selection, exterior screening, and landscape placement can then be coordinated rather than treated as afterthoughts.
Door orientation deserves the same attention. An ADU door facing a dedicated path can make arrival intuitive. A door facing the primary home’s most private outdoor zone may make both households feel watched, even when there is adequate physical distance between them.
The goal is not maximum separation at any cost. It is a deliberate balance of daylight, views, connection, and privacy.
Review Sightlines From Both Homes
A plan should be reviewed from inside the ADU and from inside the primary residence.
Imagine standing at:
- The main living-room window
- The primary home’s kitchen or patio door
- The ADU living area
- The ADU bedroom windows
- Both entrances
- The shared or divided outdoor spaces
What is visible from each position? Where will people naturally gather? Which views feel pleasant, and which feel overly direct?
This exercise is especially helpful when the ADU sits close to an established backyard. A placement that preserves an attractive garden view from the ADU could unintentionally direct its largest window toward the primary home’s dining area. Looking from both directions reveals that conflict before the plans are complete.
Use Landscaping, Fencing, and Gates as Layers
Privacy does not always require one tall, solid barrier. In many properties, a layered approach feels more natural.
Possible design tools include:
- A gate that clarifies the ADU arrival route
- Fencing where a defined boundary is useful
- Hedges or small trees that soften direct views
- Lower planting that guides circulation without closing the property off
- Trellises or screens integrated with outdoor areas
- Carefully directed path and entry lighting
Each element should have a purpose. A hedge may improve a sightline but reduce useful daylight. A fence may create separation but make a narrow path feel confined. Lighting may improve wayfinding but become intrusive if fixtures aim toward windows.
The best combination depends on the property, maintenance preferences, architecture, and how the two homes will be used.
Coordinate Access With Utilities and Construction Planning
Long-term resident access is only one part of circulation. The project also needs a workable construction route.
Before work begins, the team may need to consider how materials, equipment, excavation, debris removal, and inspections will reach the work area. A finished landscape plan that ignores construction access can lead to unnecessary disruption.
Utility routes also interact with the site plan. Water, sewer, electrical service, drainage, exterior equipment, and required clearances can affect where paths, gates, planting, and outdoor areas fit. Not every ADU uses the same utility arrangement, so these items should be verified for the specific project rather than assumed from a generic plan.
CRS Builders Inc.’s San Diego ADU feasibility checklist explains why site conditions and utilities should be reviewed before design decisions become fixed.
A Practical Property-Review Checklist
Before choosing or adapting an ADU floor plan, walk the property and answer these questions:
- Where does the ADU arrival begin?
- Which route preserves comfortable use of the primary home?
- Where should the ADU entrance face?
- What can each home see from its main rooms?
- Which windows need open views, and which need more privacy?
- How will gates, fencing, planting, and lighting work together?
- Where will utilities and exterior equipment be located?
- Can construction reach the proposed building area?
- Do overlays, fire conditions, drainage, grading, or other site factors require additional review?
- Does the plan still work when tested against daily routines?
The answers may confirm the initial plan—or show that the entrance, windows, or entire building orientation should change.
Frequently Asked Questions
Does every San Diego ADU need a separate walkway?
No single walkway arrangement applies to every San Diego ADU. Access must be evaluated with the approved site plan, building-code requirements, property layout, and intended use. Even when a dedicated-looking route is not a universal requirement, planning a clear and comfortable arrival can improve everyday use.
Should an ADU entrance face the street or the backyard?
An ADU entrance can face different directions depending on the lot. The better choice is usually the direction that creates an intuitive route, works with the interior layout, and avoids unnecessary conflict with the primary home’s private areas.
How can ADU windows provide light without reducing privacy?
ADU window privacy can be improved through intentional orientation, room layout, sill height, glazing choices where appropriate, exterior screening, and landscaping. These strategies should be coordinated so privacy improvements do not unnecessarily sacrifice daylight or ventilation.
When should fencing and landscaping be planned?
Fencing and landscaping should be considered during site planning, not after construction is complete. Early coordination helps align gates, paths, drainage, lighting, utilities, and sightlines while preserving practical construction access.
Do San Diego ADU requirements vary by property?
Yes. The City’s ADU guidance notes that zoning, overlays, fire-hazard conditions, brush management, building code, parking rules, and other factors can affect a project. Coastal properties can also have additional considerations. A property-specific review is essential.
Can a catalogue ADU plan be adjusted for access and privacy?
Many ADU plans can be adapted, but changes must be coordinated with structure, energy requirements, utilities, permitting, and the overall site. The strongest approach is to select a plan after the property’s access and privacy conditions are understood.
Plan the Property and the ADU Together
An ADU should feel like a complete home, not simply a floor plan placed in the remaining yard. Entries, paths, windows, lighting, landscaping, and the relationship with the primary residence all shape how the project works after construction.
CRS Builders Inc. helps San Diego homeowners evaluate the property, refine the plan, navigate permitting, and build ADUs around real site conditions.