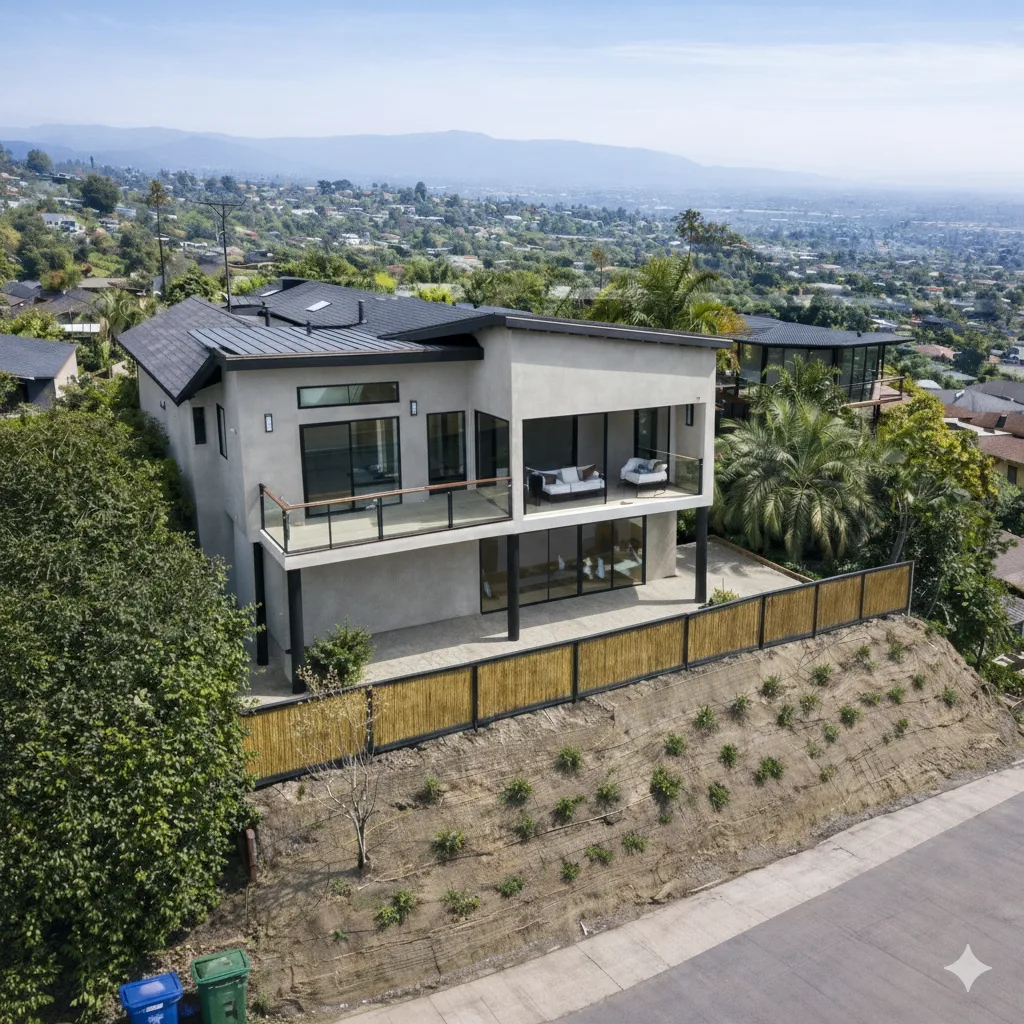
La Jolla 2-Story ADU
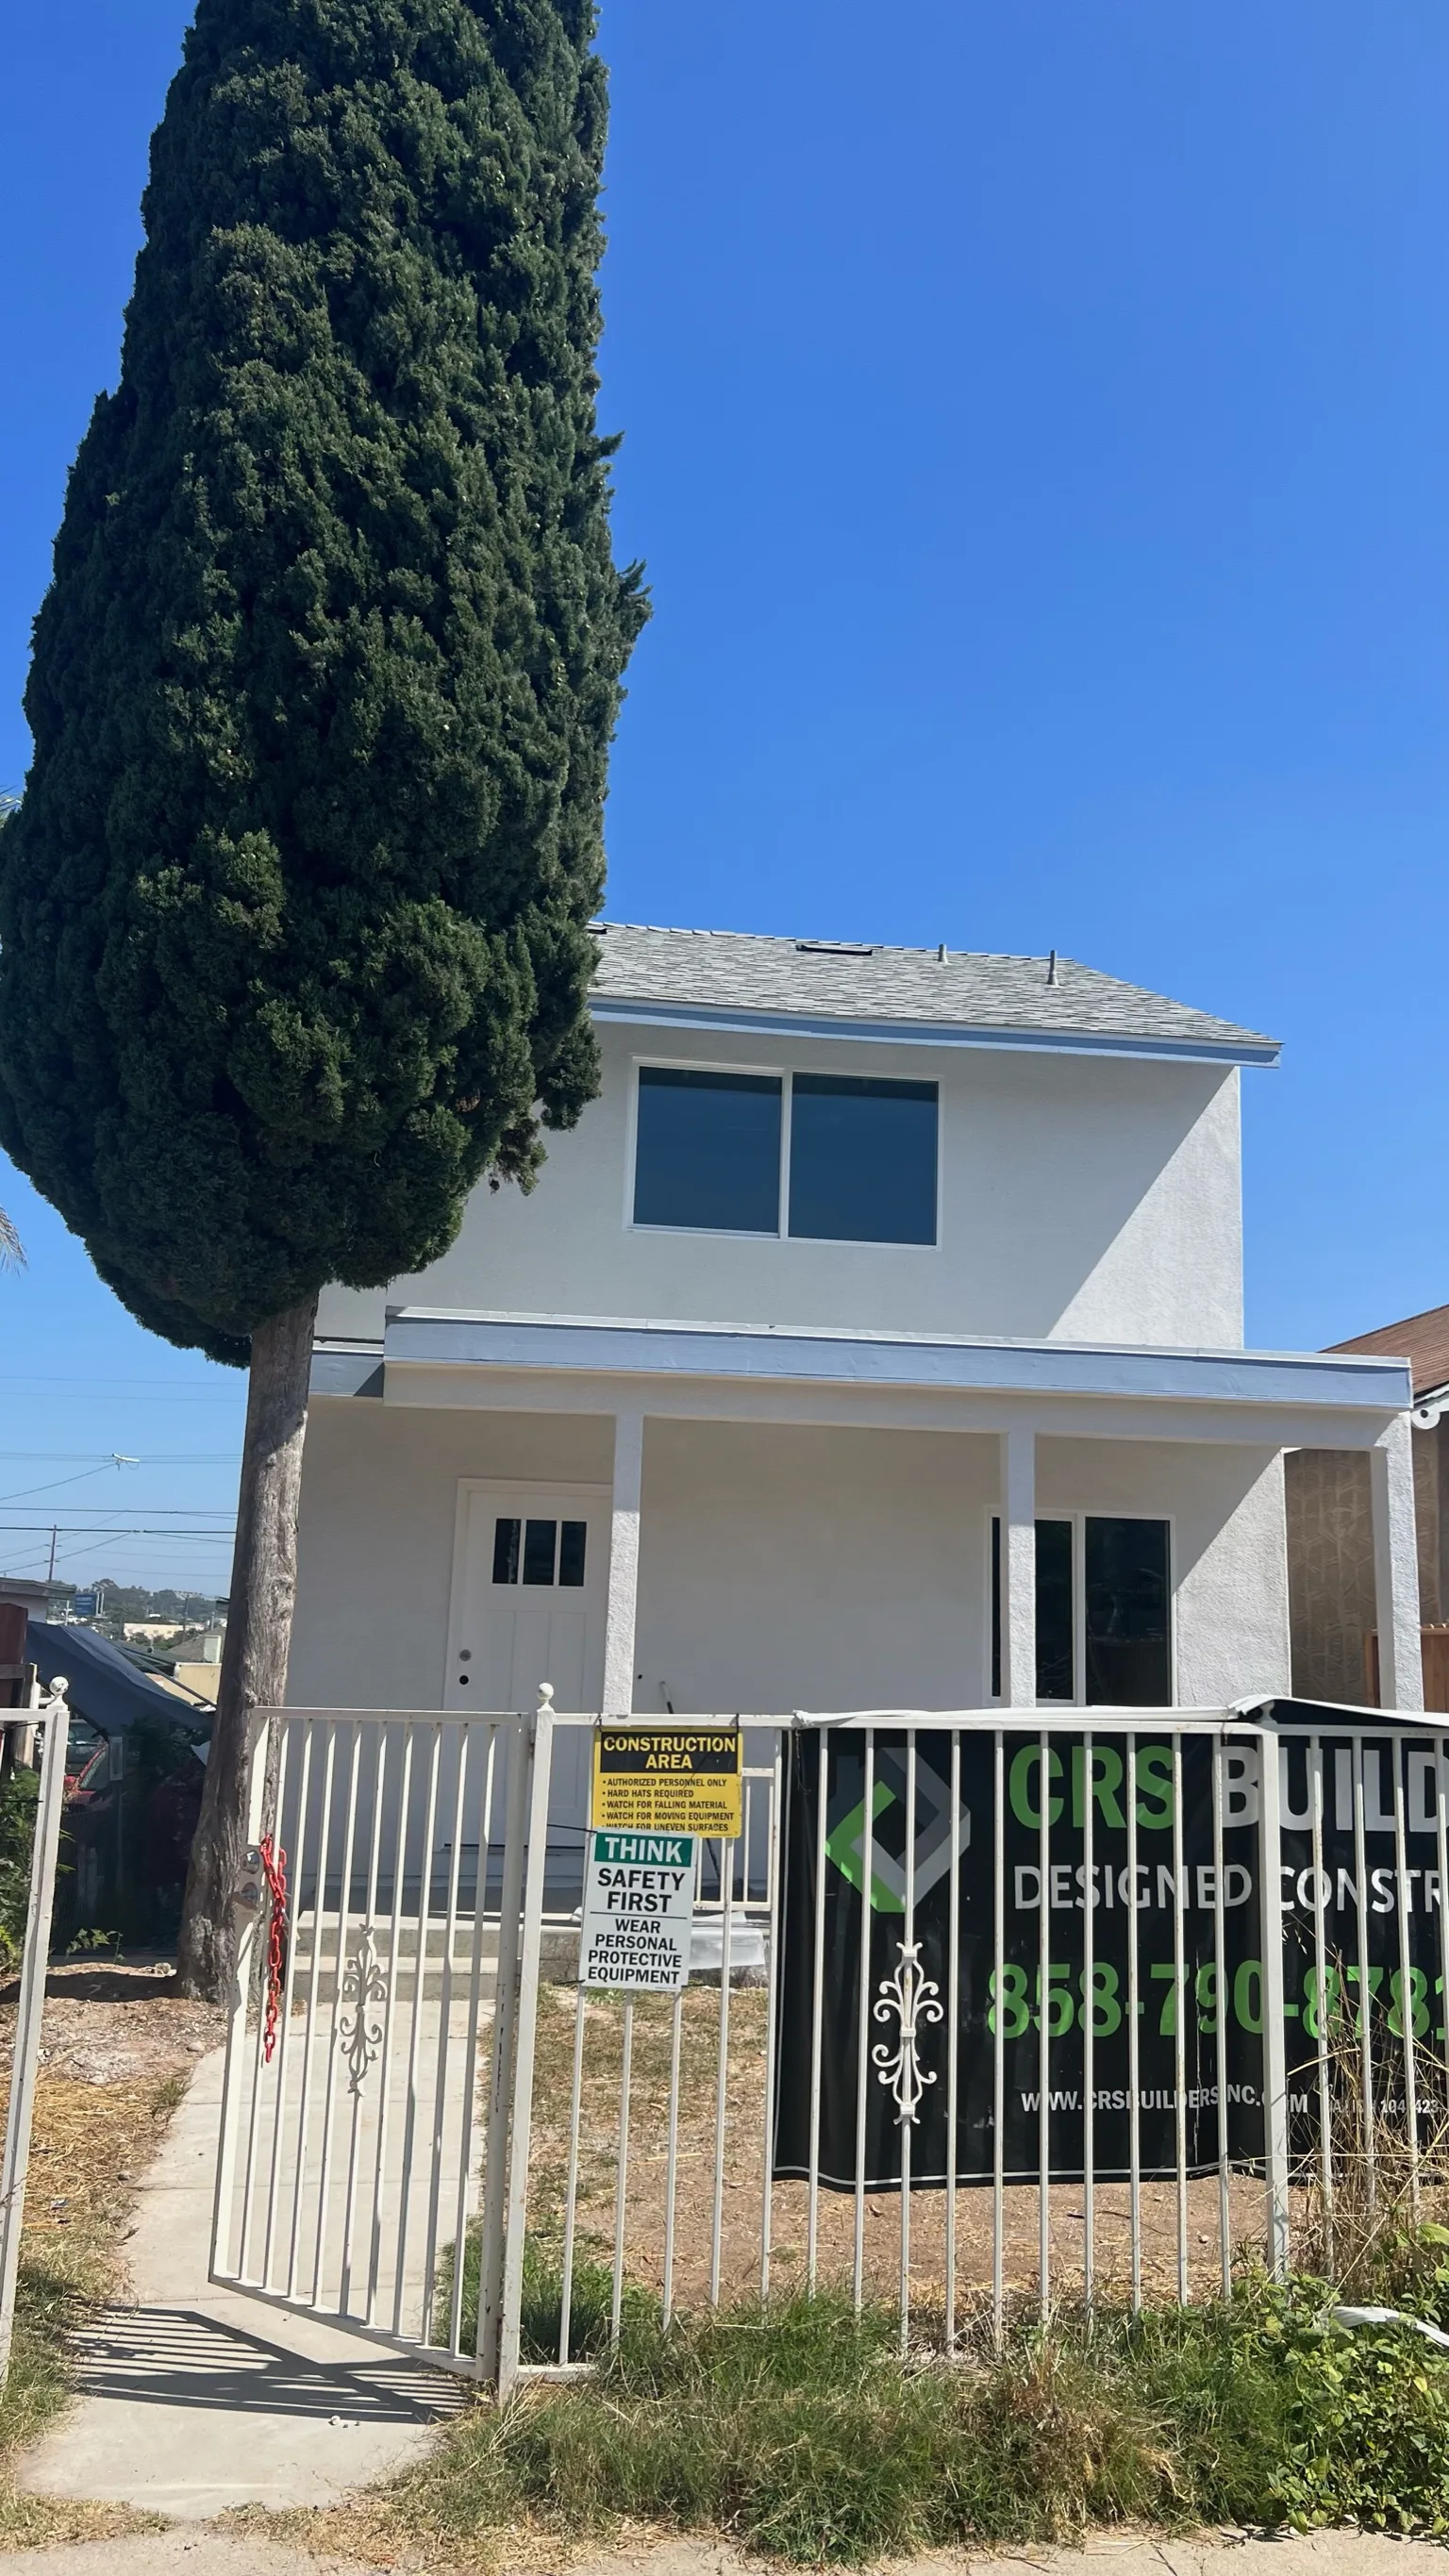
A coastal detached ADU with two-story curb appeal, bright interior living spaces, and polished finish details.
Detached ADU
La Jolla / San Diego, CA
ADU Design-Build
Completed
A Closer Look at the Completed Project.
A coastal detached ADU with two-story curb appeal, bright interior living spaces, and polished finish details.
Explore the finished spaces, materials, and room relationships in the photographs below. Bring the details you like to a consultation so we can discuss what would suit your own property.
Project Highlights
- check_circleDetached two-story ADU built for flexible living
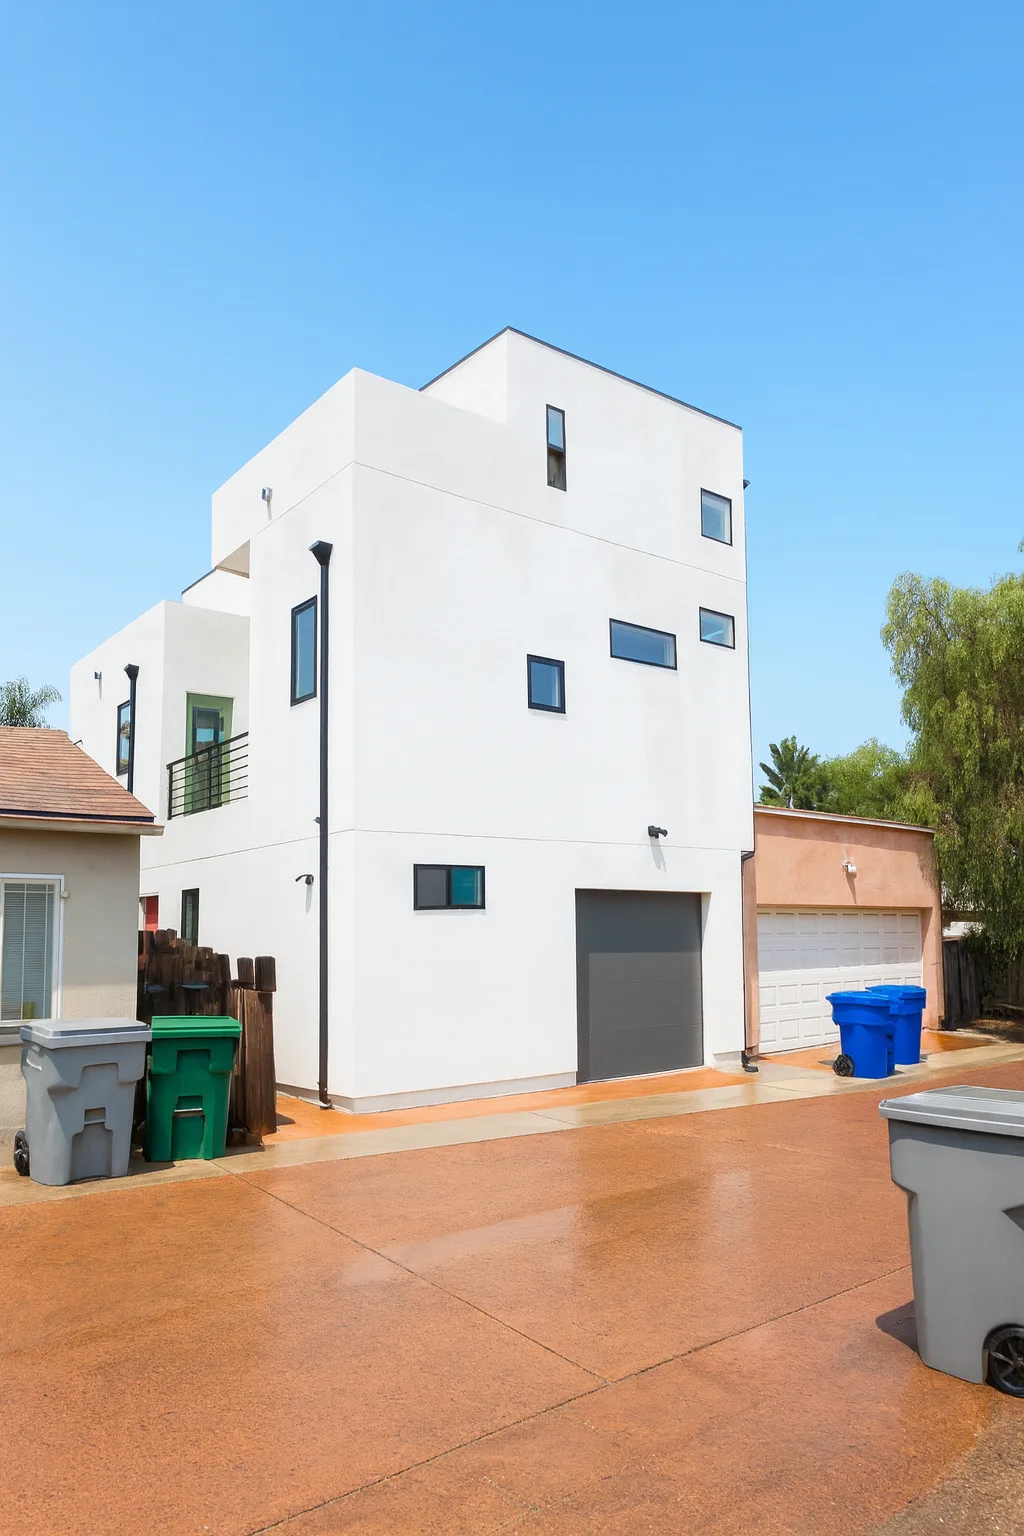
- check_circleModern exterior with strong street and backyard presence
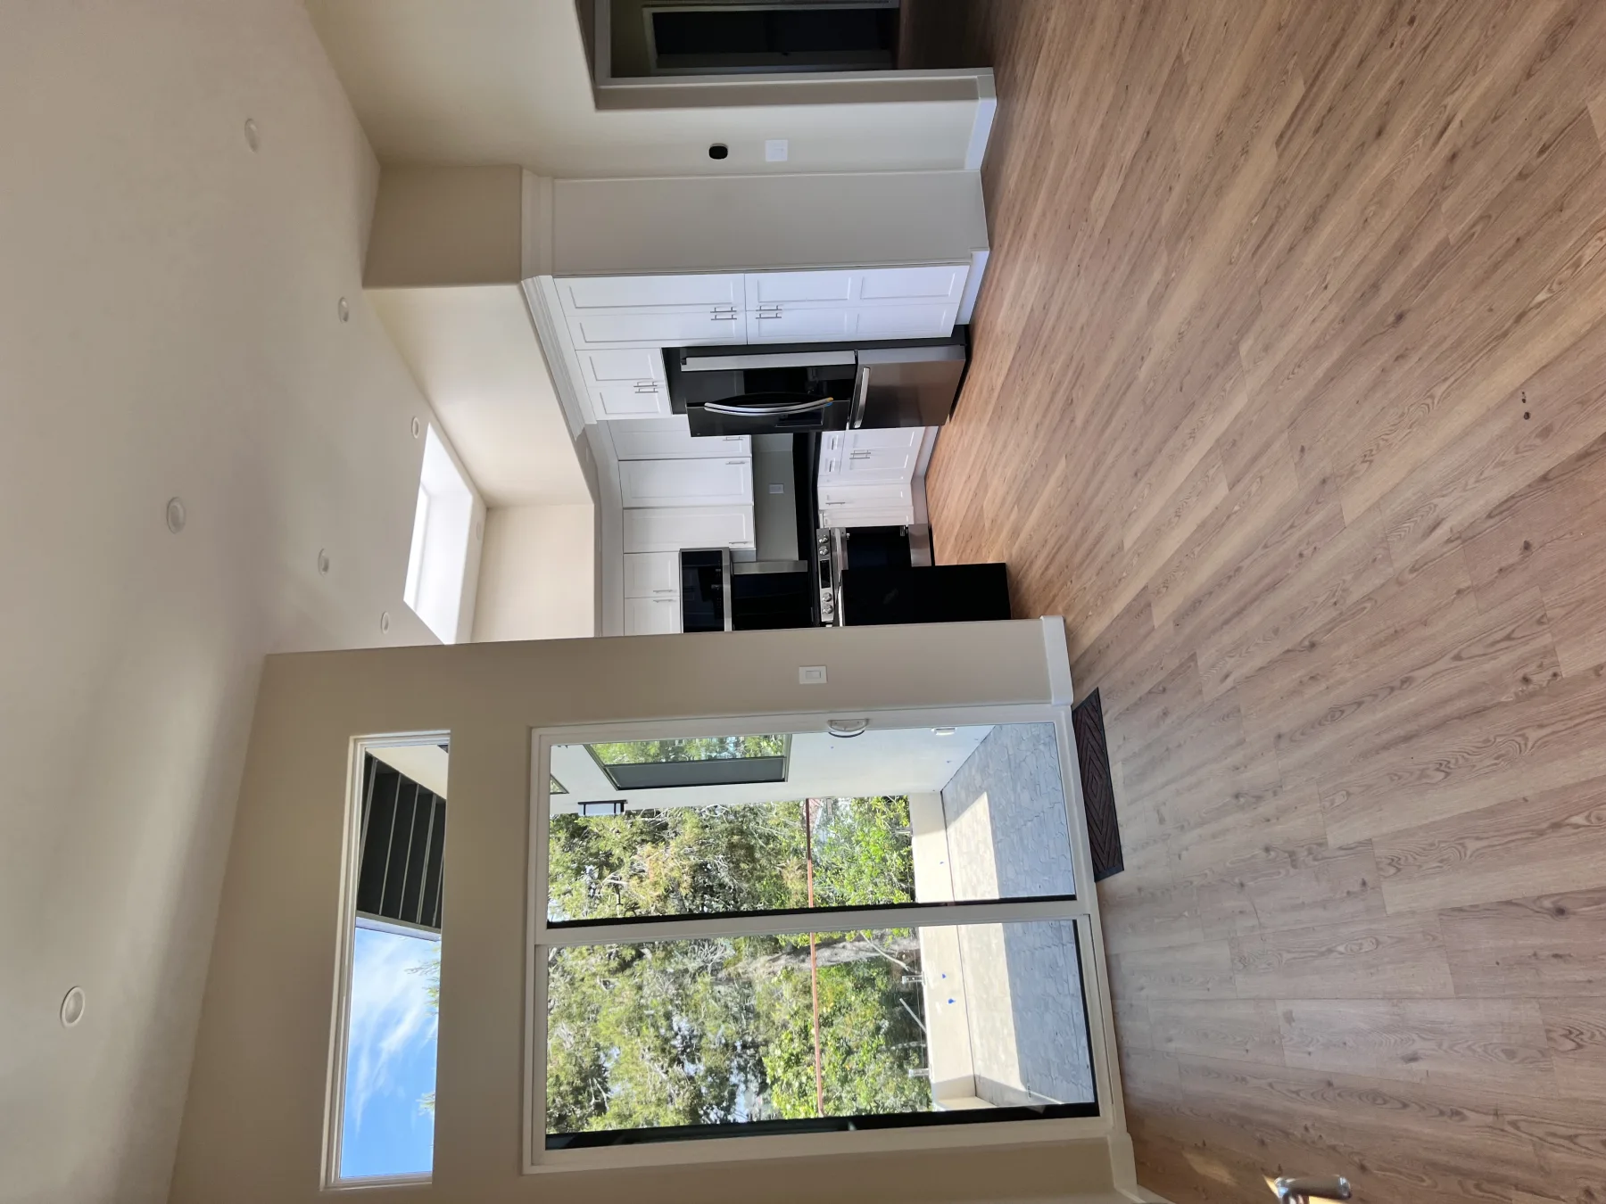
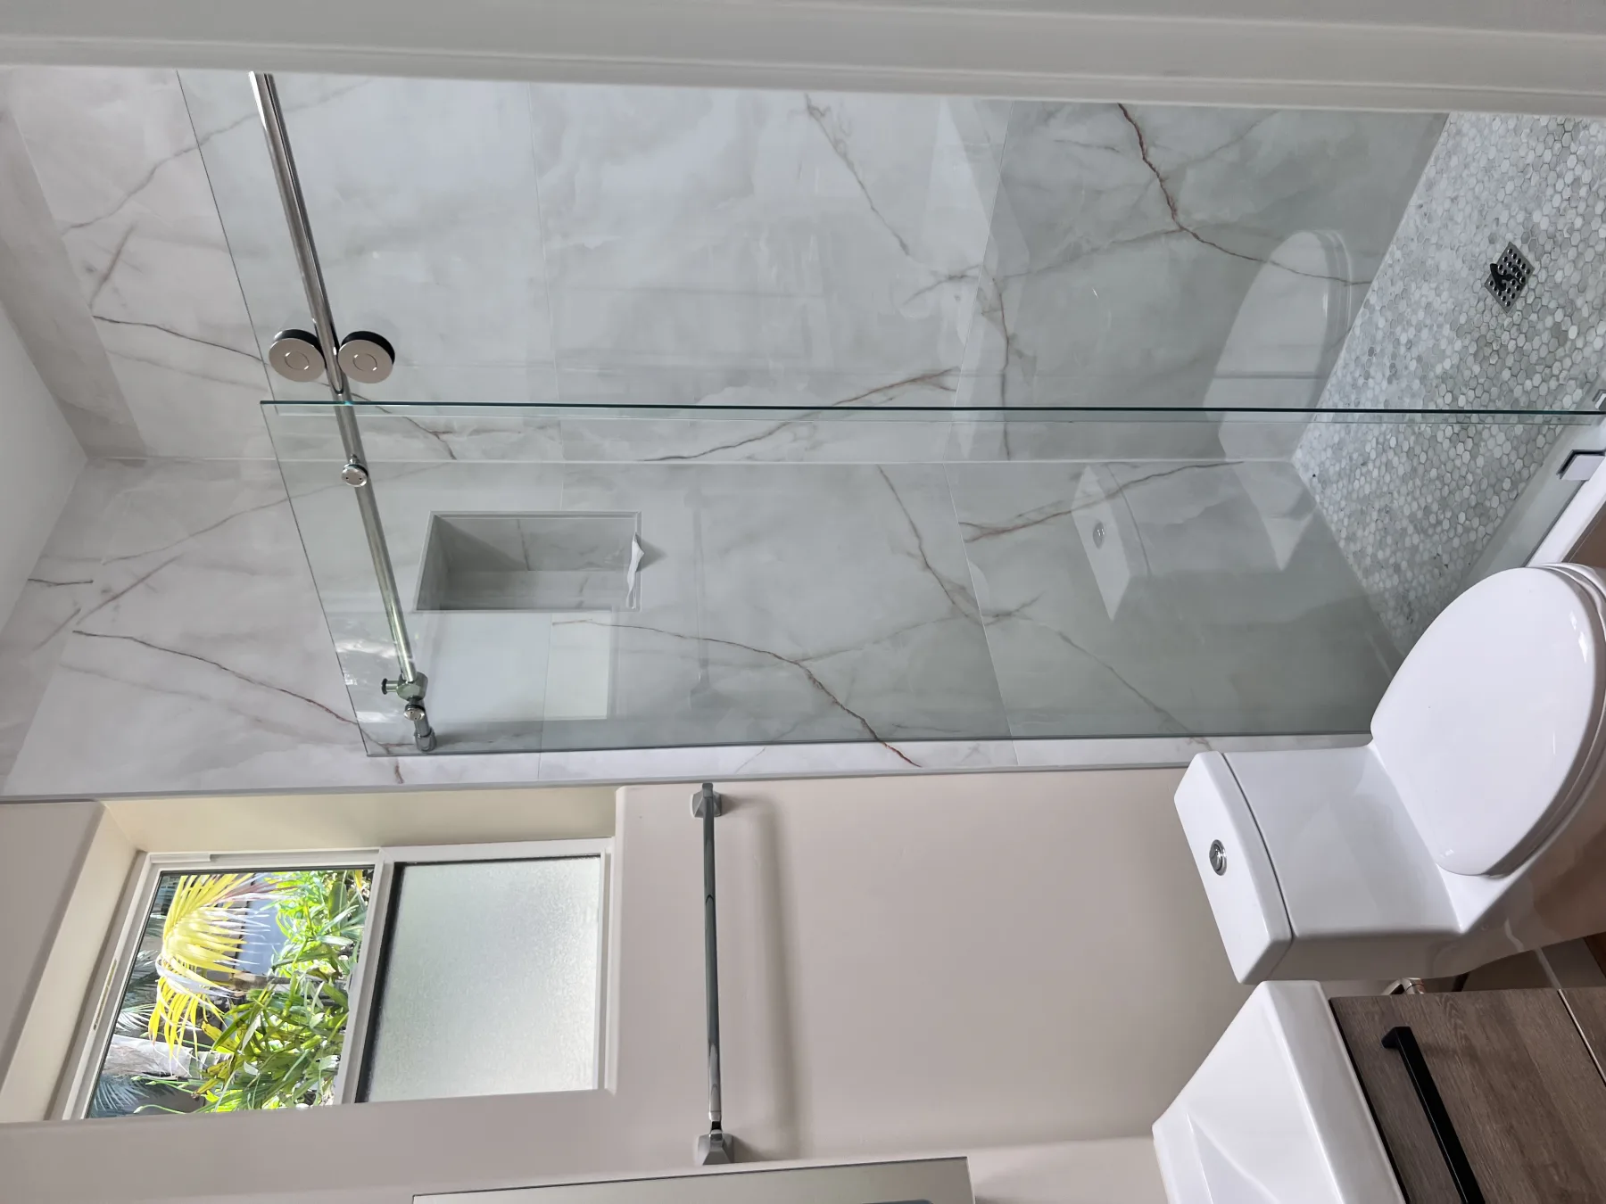
- check_circleInterior, bath, and finish details photographed for the portfolio
- check_circleA strong example of CRS Builders’ coastal San Diego ADU work
What Homeowners Can Learn From This Project.
The La Jolla 2-Story ADU is useful because it shows more than finished photos. It gives homeowners a way to think about project intent, site constraints, finish expectations, and the type of design-build decisions CRS Builders can help organize.
If you are considering a similar scope, compare this project with our ADU construction service and bring your property questions to a consultation.
Project Goal
To create a high-quality detached ADU that feels appropriate for a coastal San Diego property while adding flexible living space.
Main Challenge
The key challenge was balancing a two-story mass with privacy, natural light, exterior presence, and the expectations of a premium La Jolla setting.
CRS Result
CRS delivered a polished ADU design-build approach focused on vertical space, clean exterior detailing, bright interiors, and durable finish selections, creating a strong portfolio example for homeowners considering a larger detached ADU with elevated curb appeal.
Project Photos
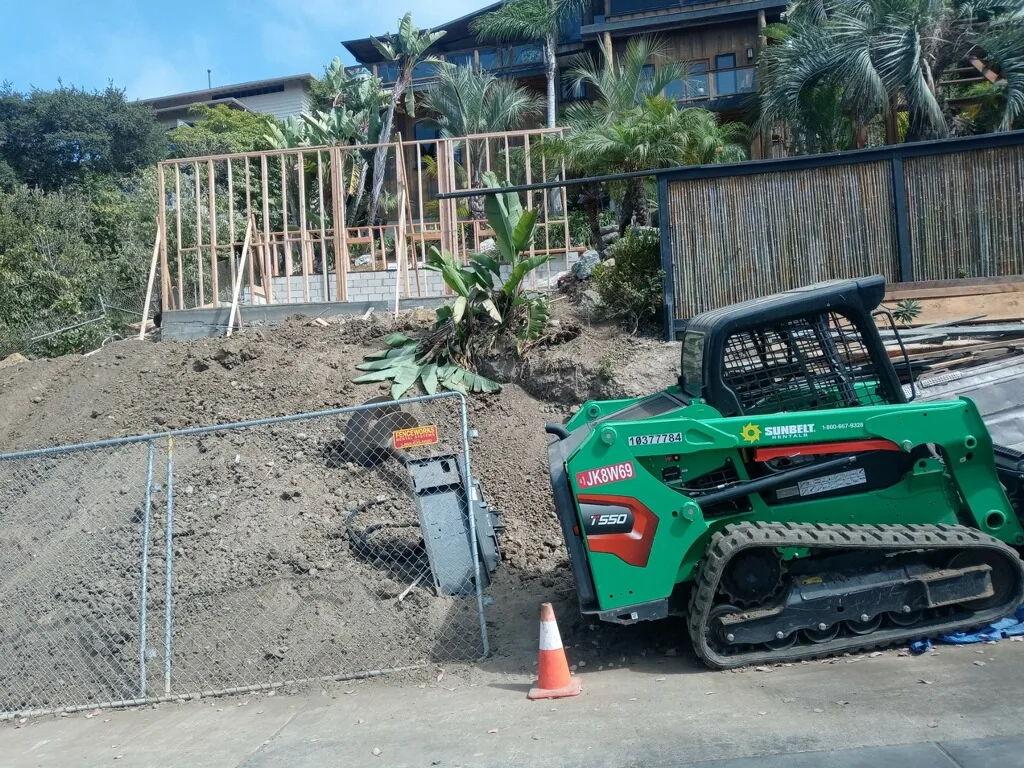
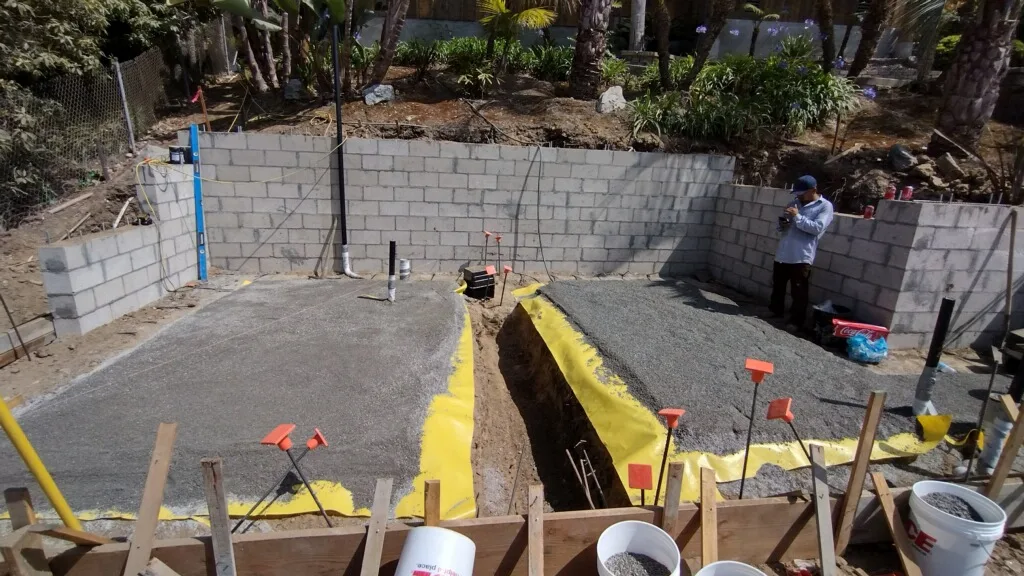
Explore the completed spaces below. Select a photograph for a closer look, or compare other CRS projects in the portfolio.
What CRS Builders Handled.
The scope below highlights the work shown in this completed CRS project. Your own scope, site requirements, and finishes will be confirmed separately.
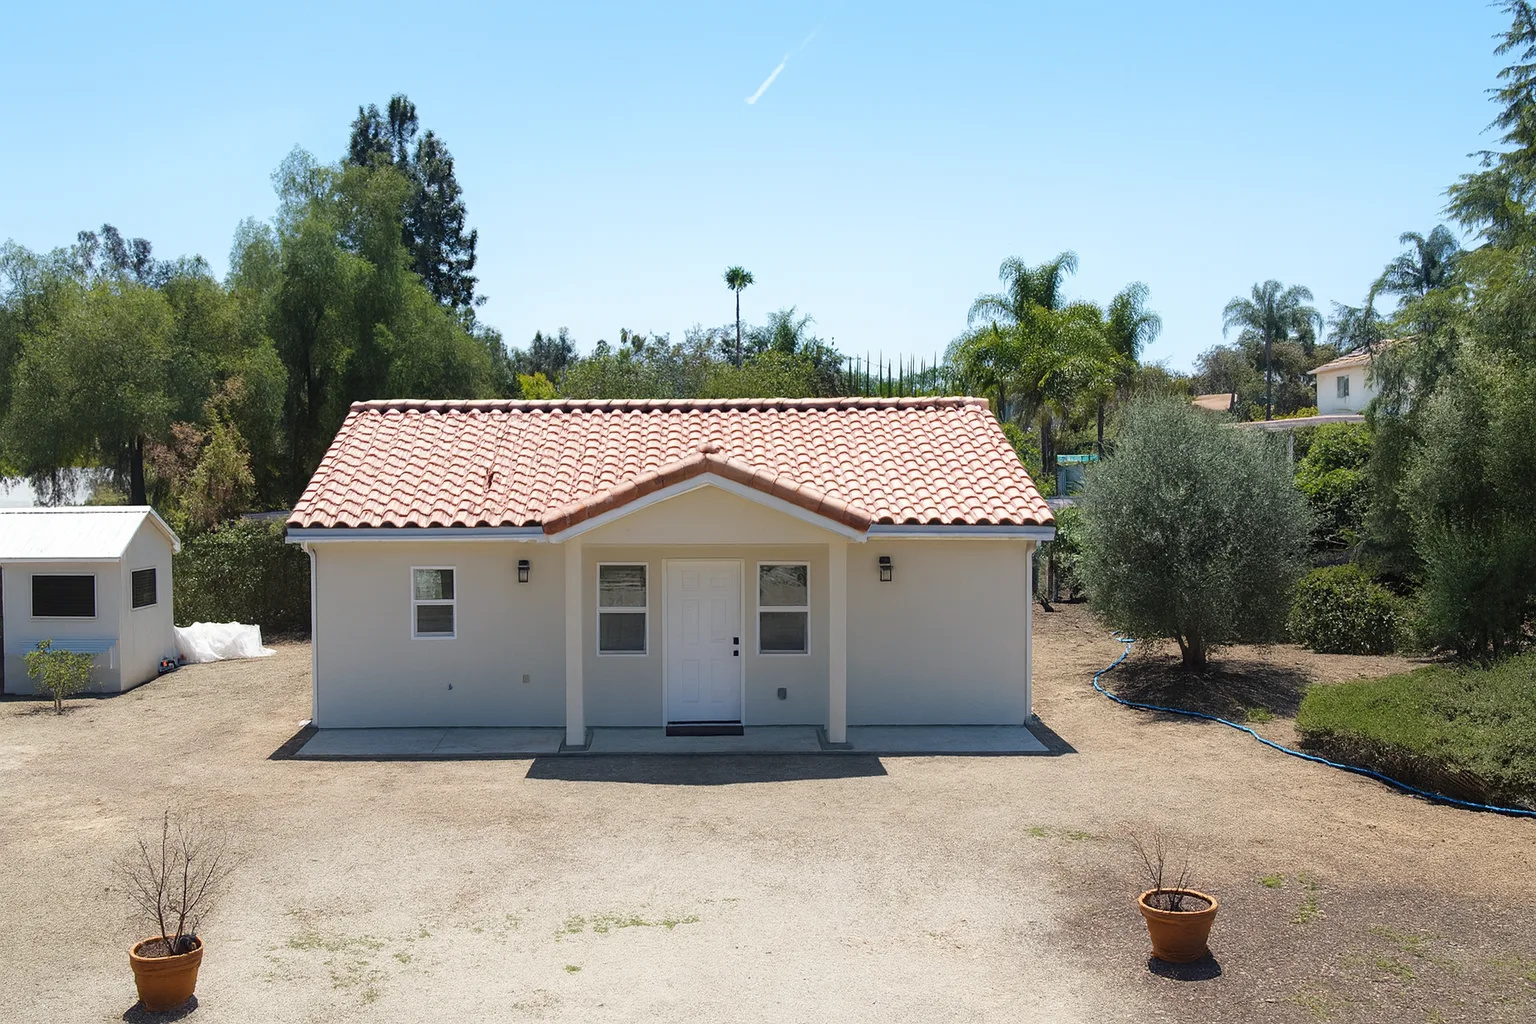
Detached ADU Construction
Interior Finish Coordination
Kitchen and Bathroom Finish Work
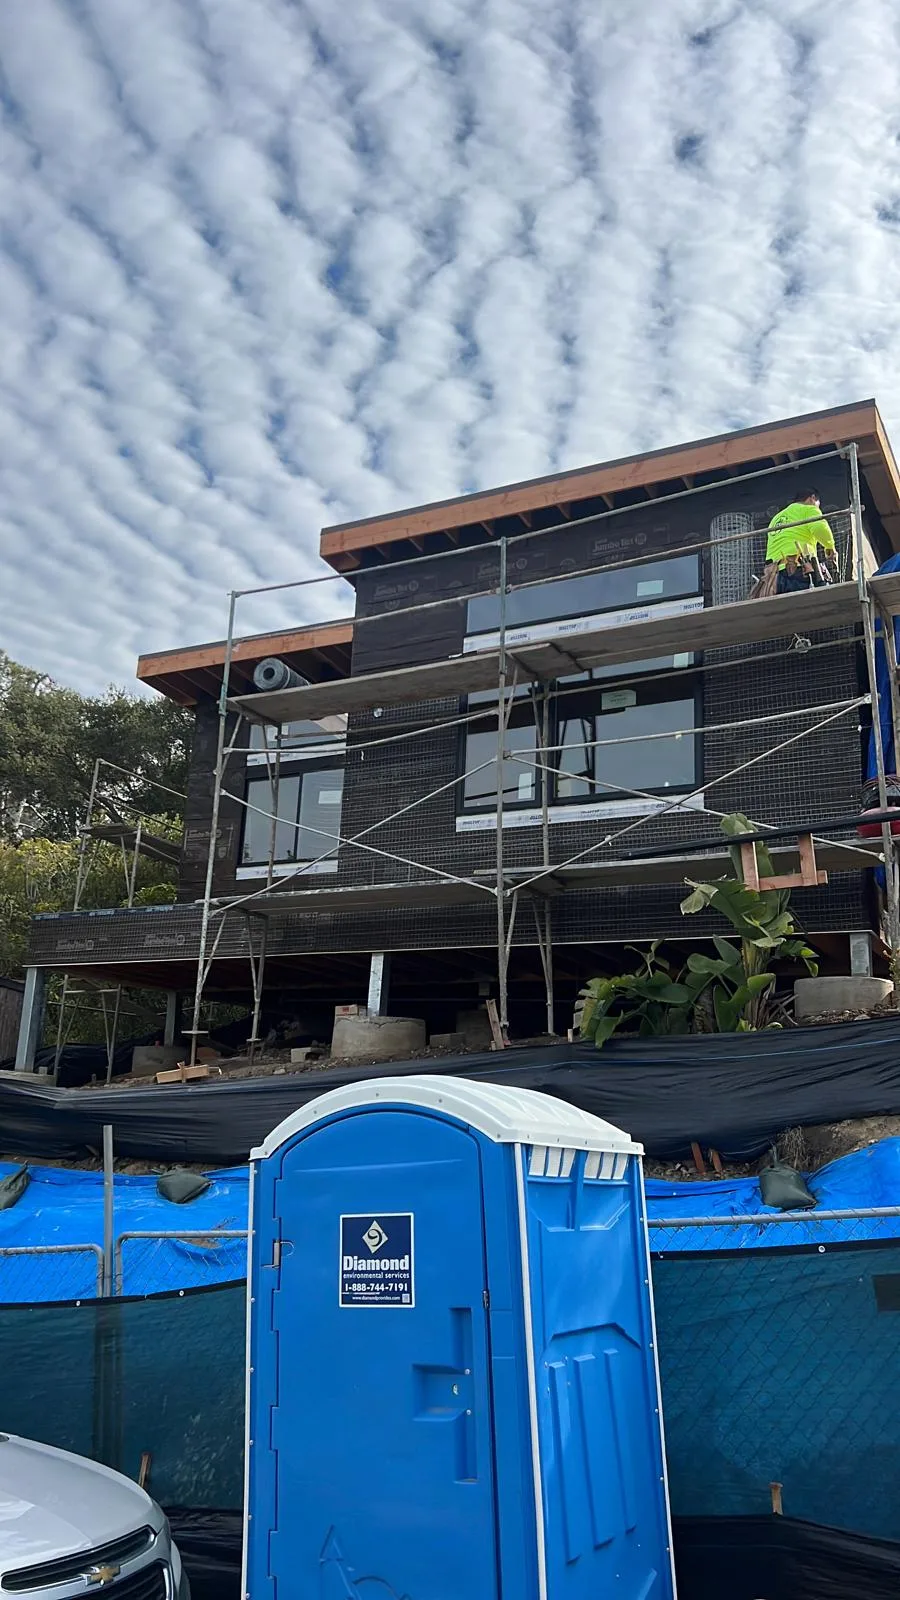
Exterior Detailing and Final Presentation
Want a Project Like This?
Share your property goals with CRS Builders and get practical guidance on what is possible for your site, budget, and timeline.