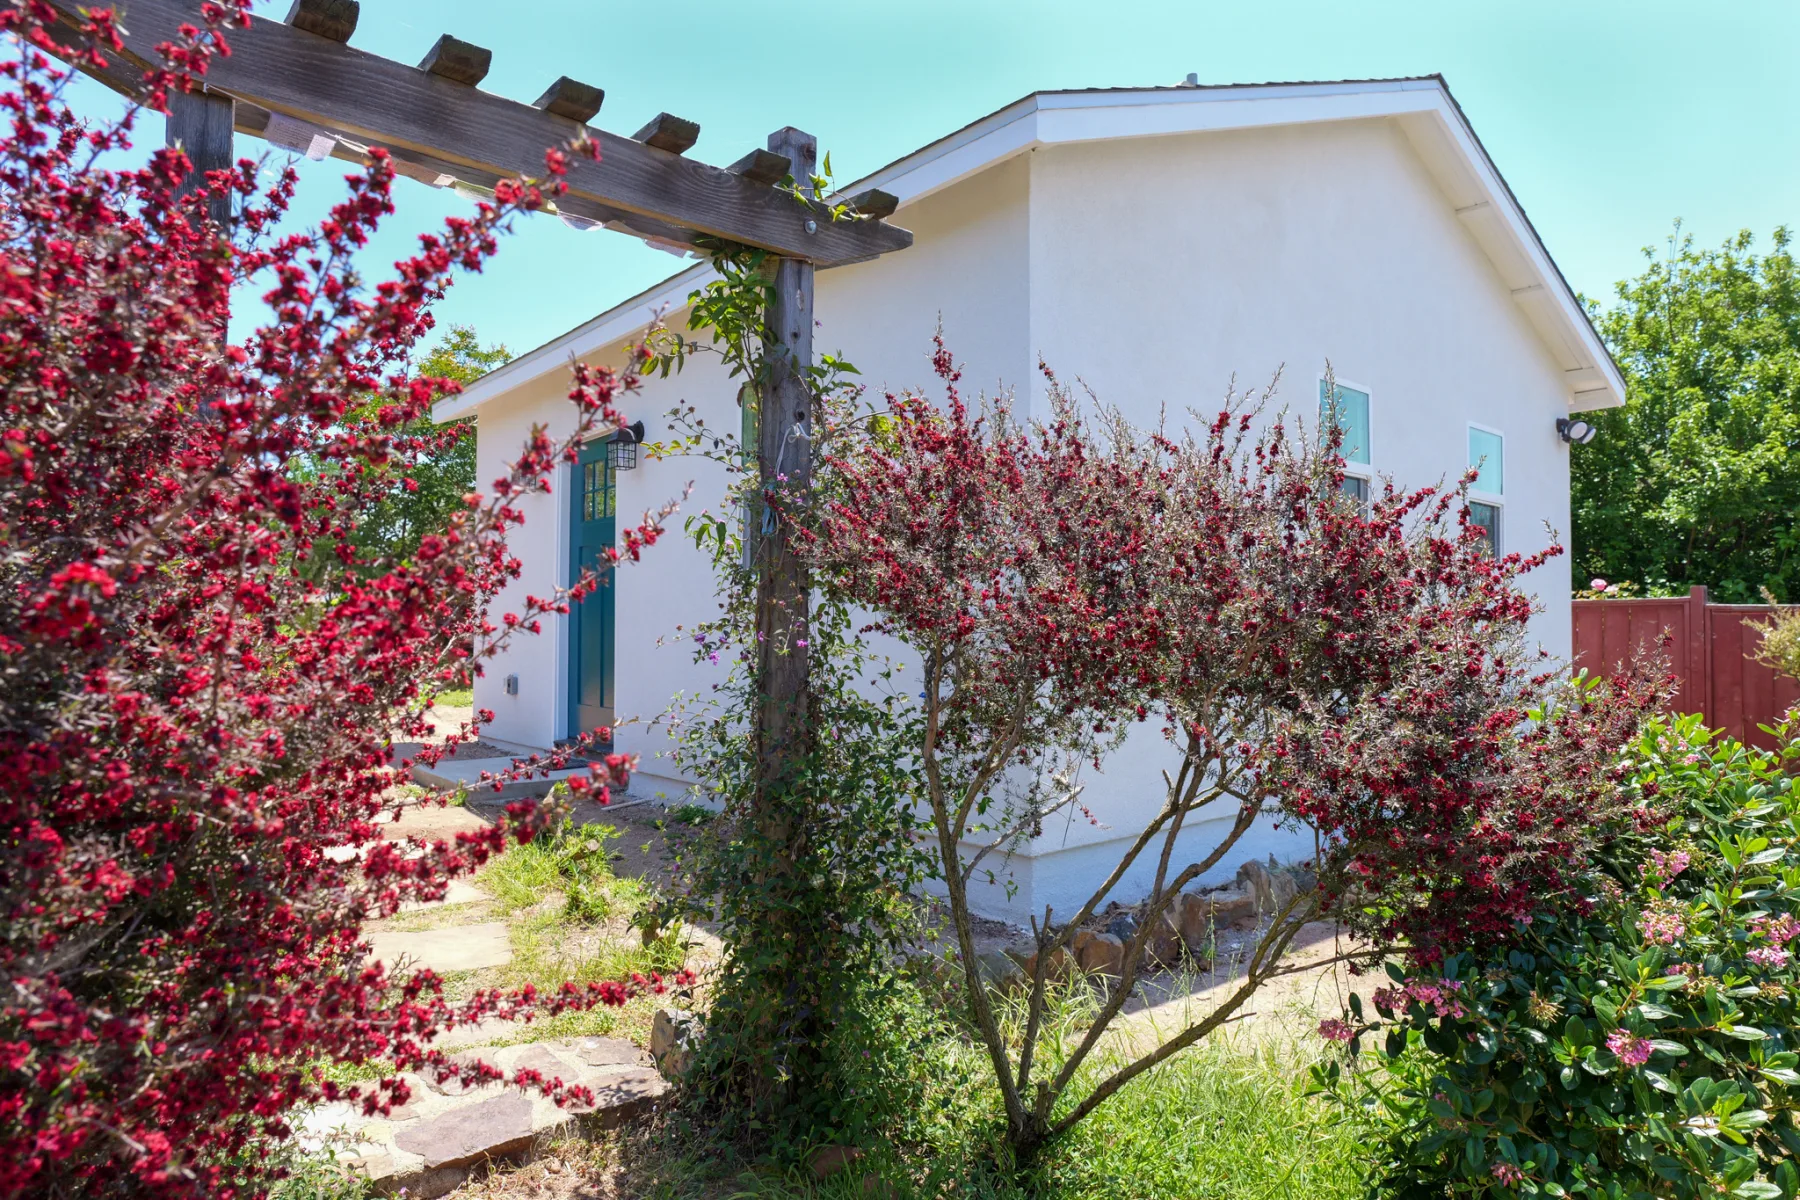
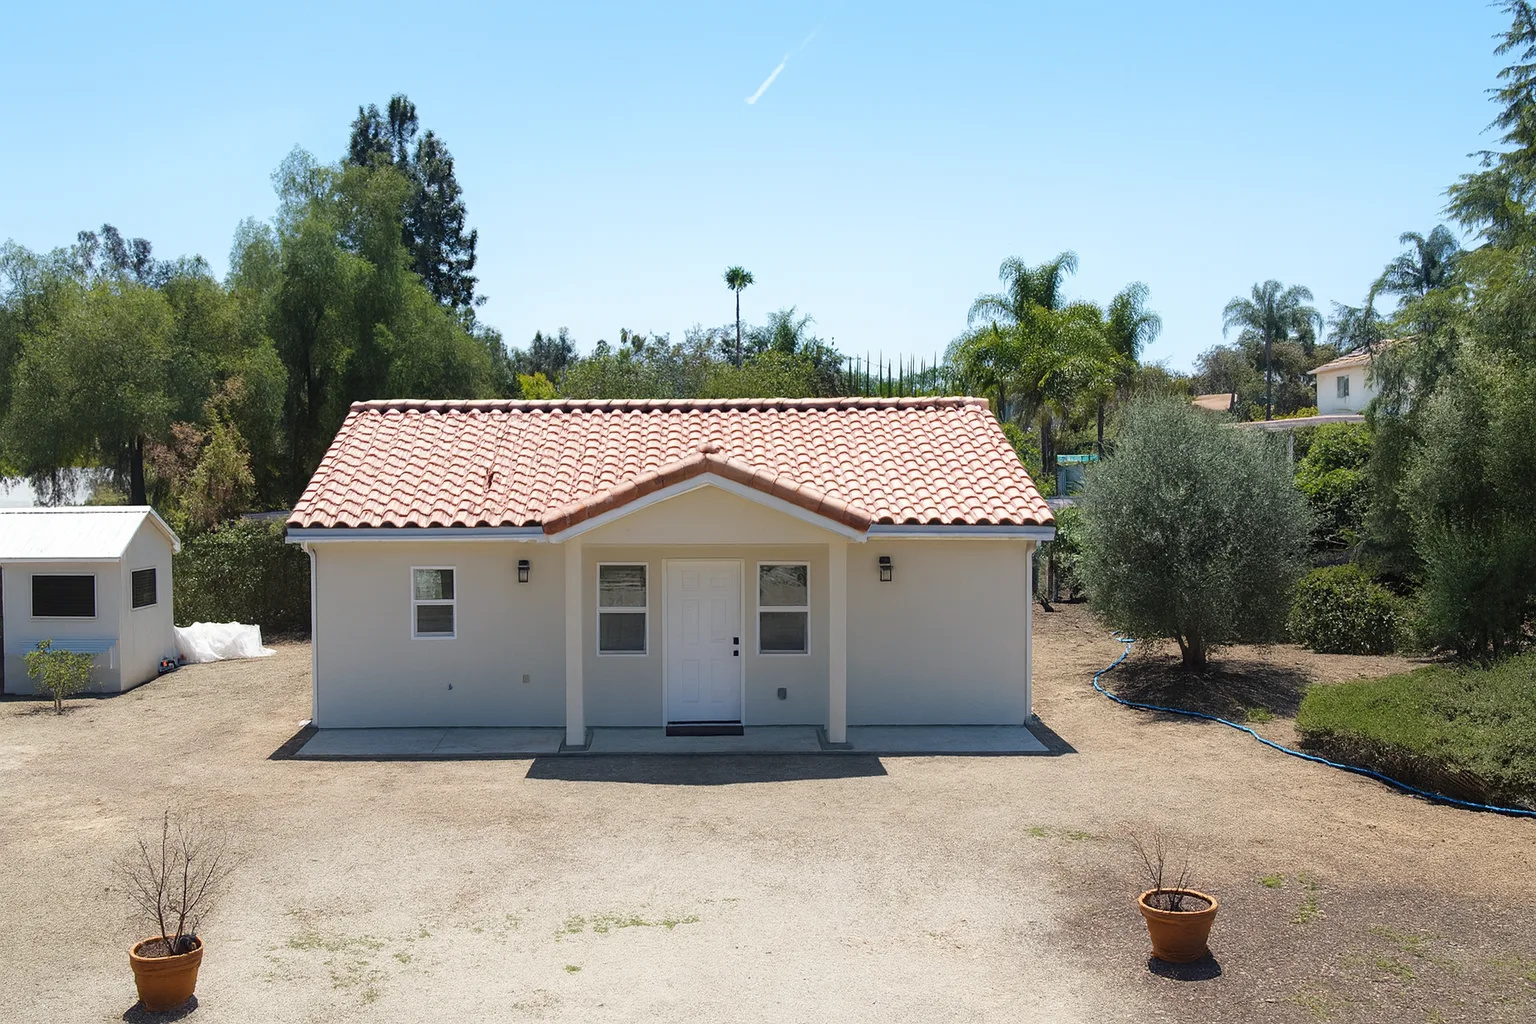
College Area Detached ADU
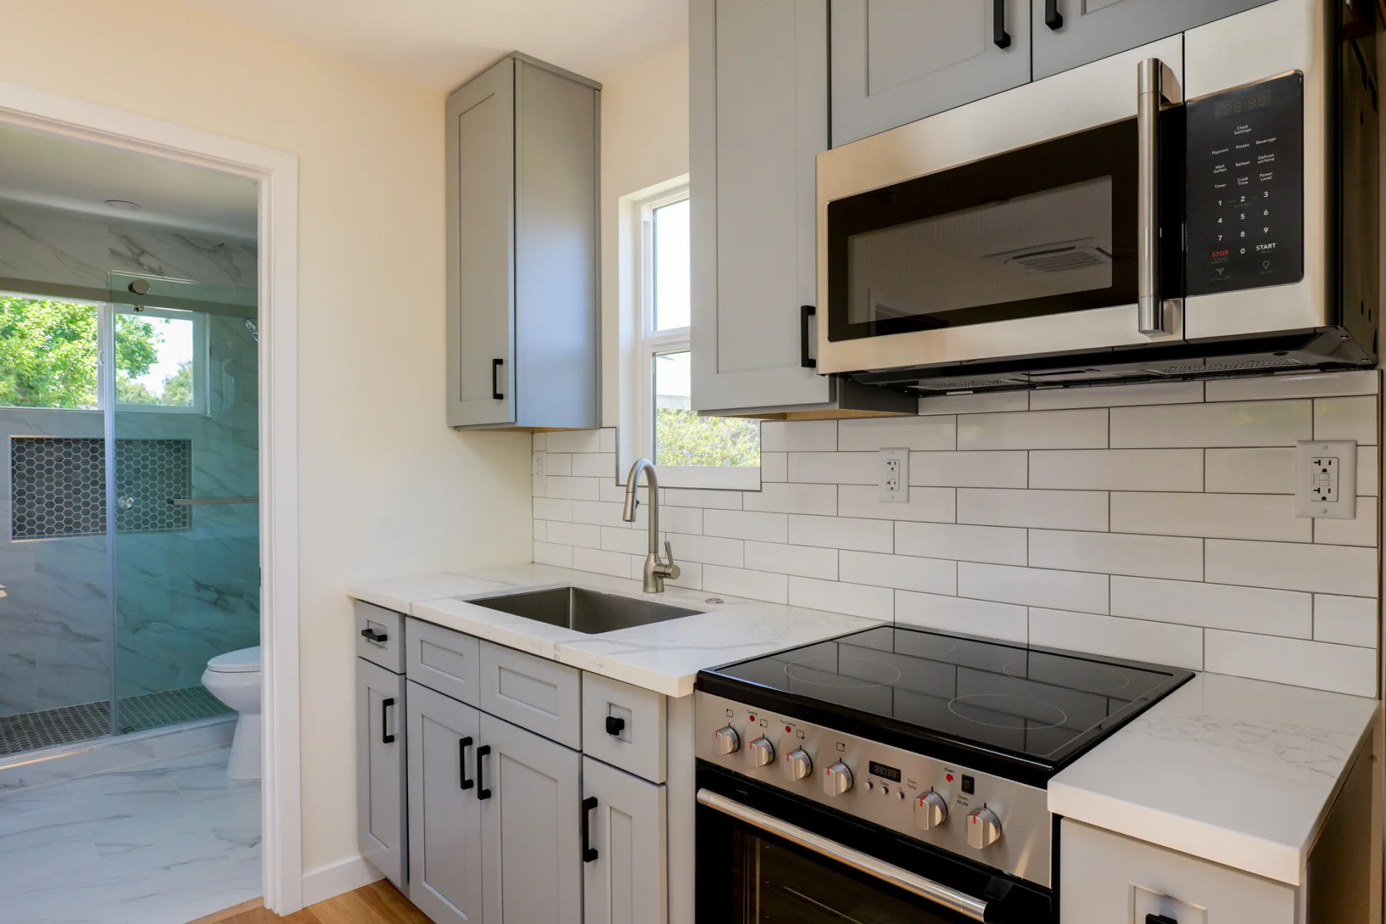
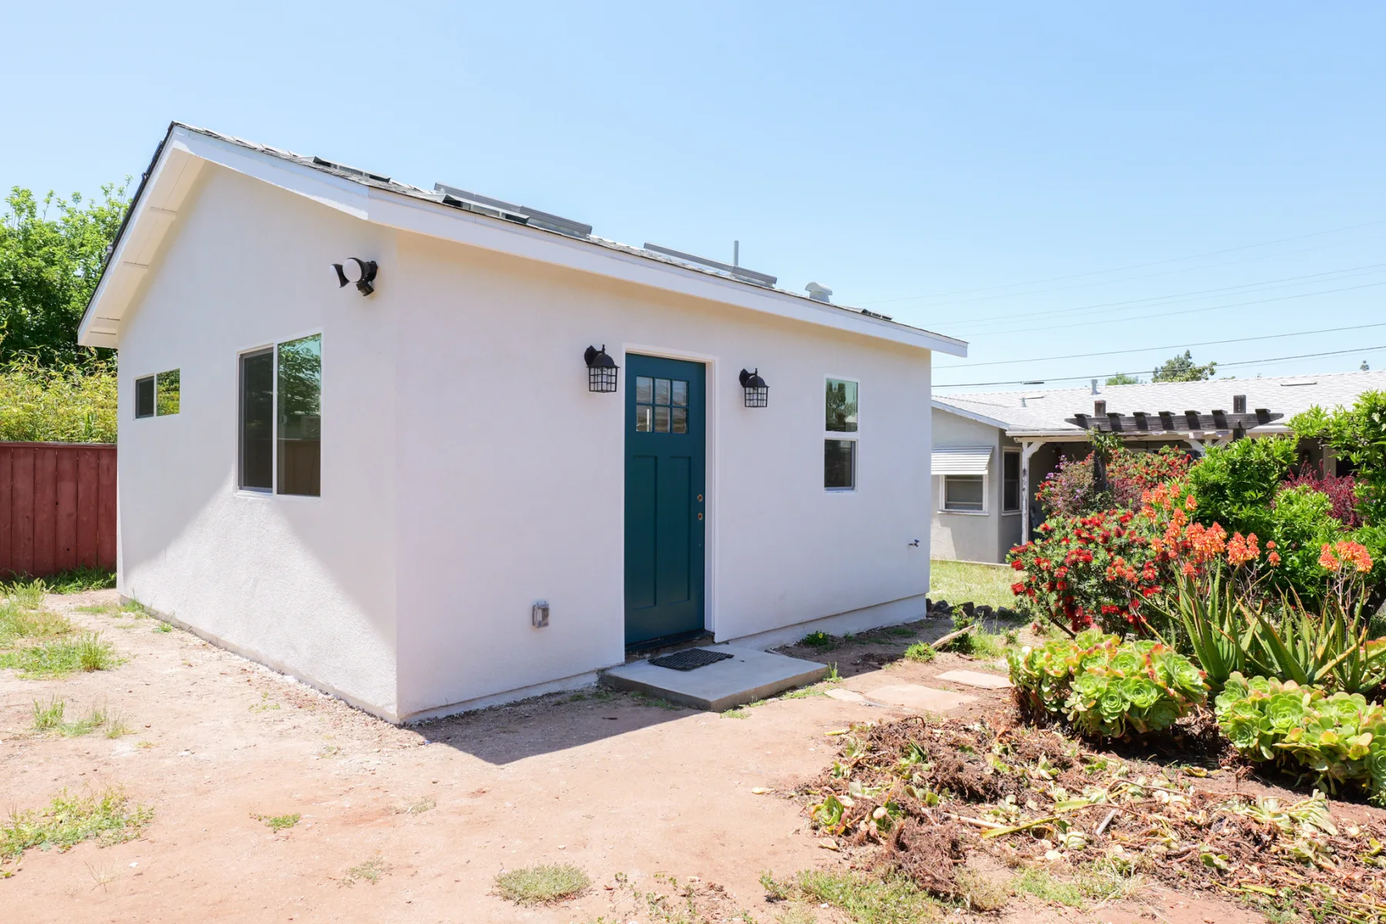
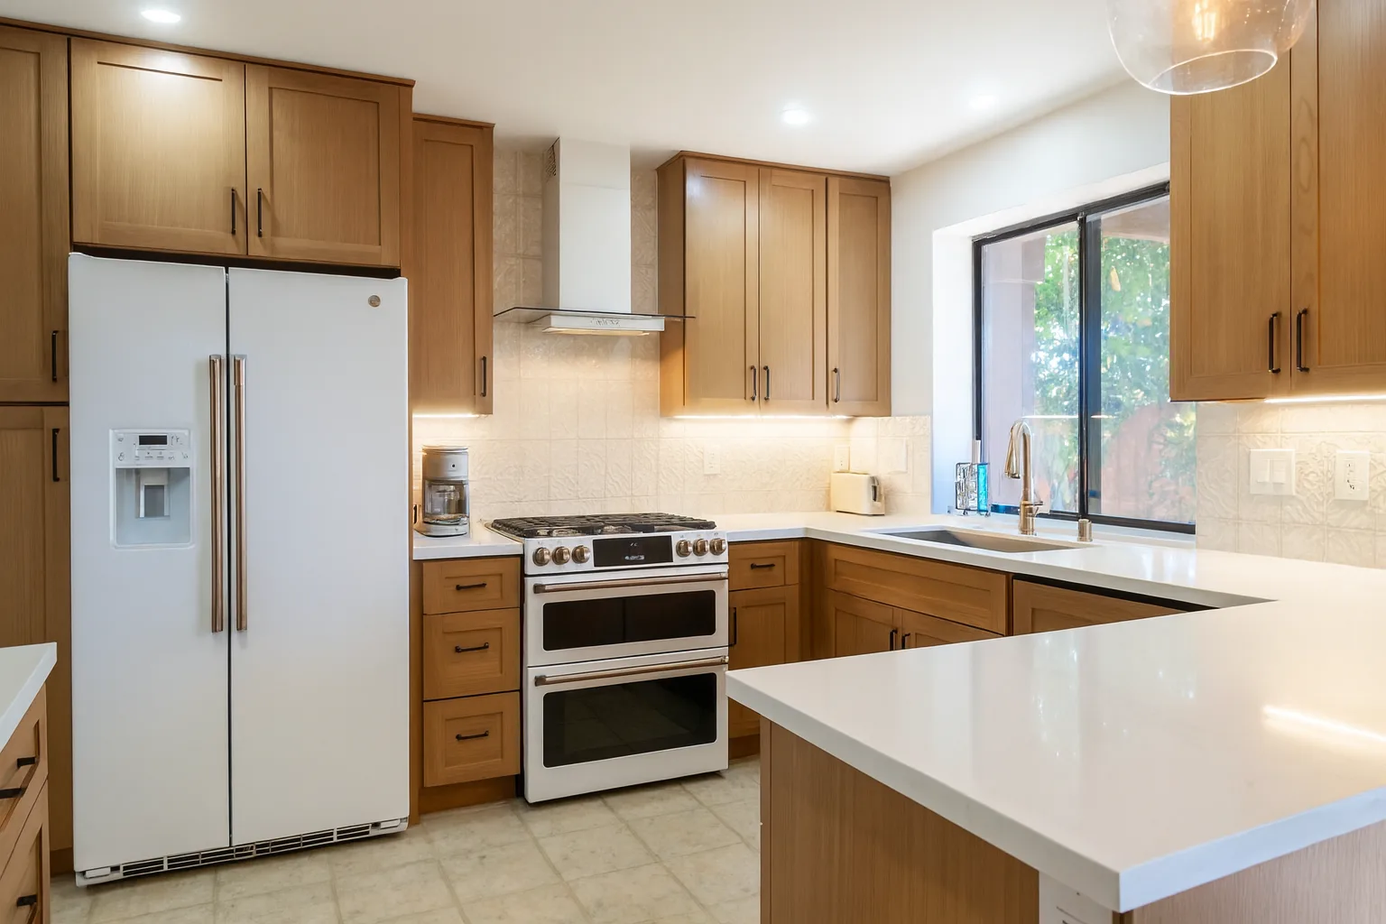
A College Area detached ADU with kitchen, bath, laundry, and interior finish details built for livable everyday use.
Detached ADU
College Area, San Diego, CA
ADU Design-Build
Completed
A Closer Look at the Completed Project.
A College Area detached ADU with kitchen, bath, laundry, and interior finish details built for livable everyday use.
Explore the finished spaces, materials, and room relationships in the photographs below. Bring the details you like to a consultation so we can discuss what would suit your own property.
Project Highlights
- check_circleDetached ADU in San Diego’s College Area
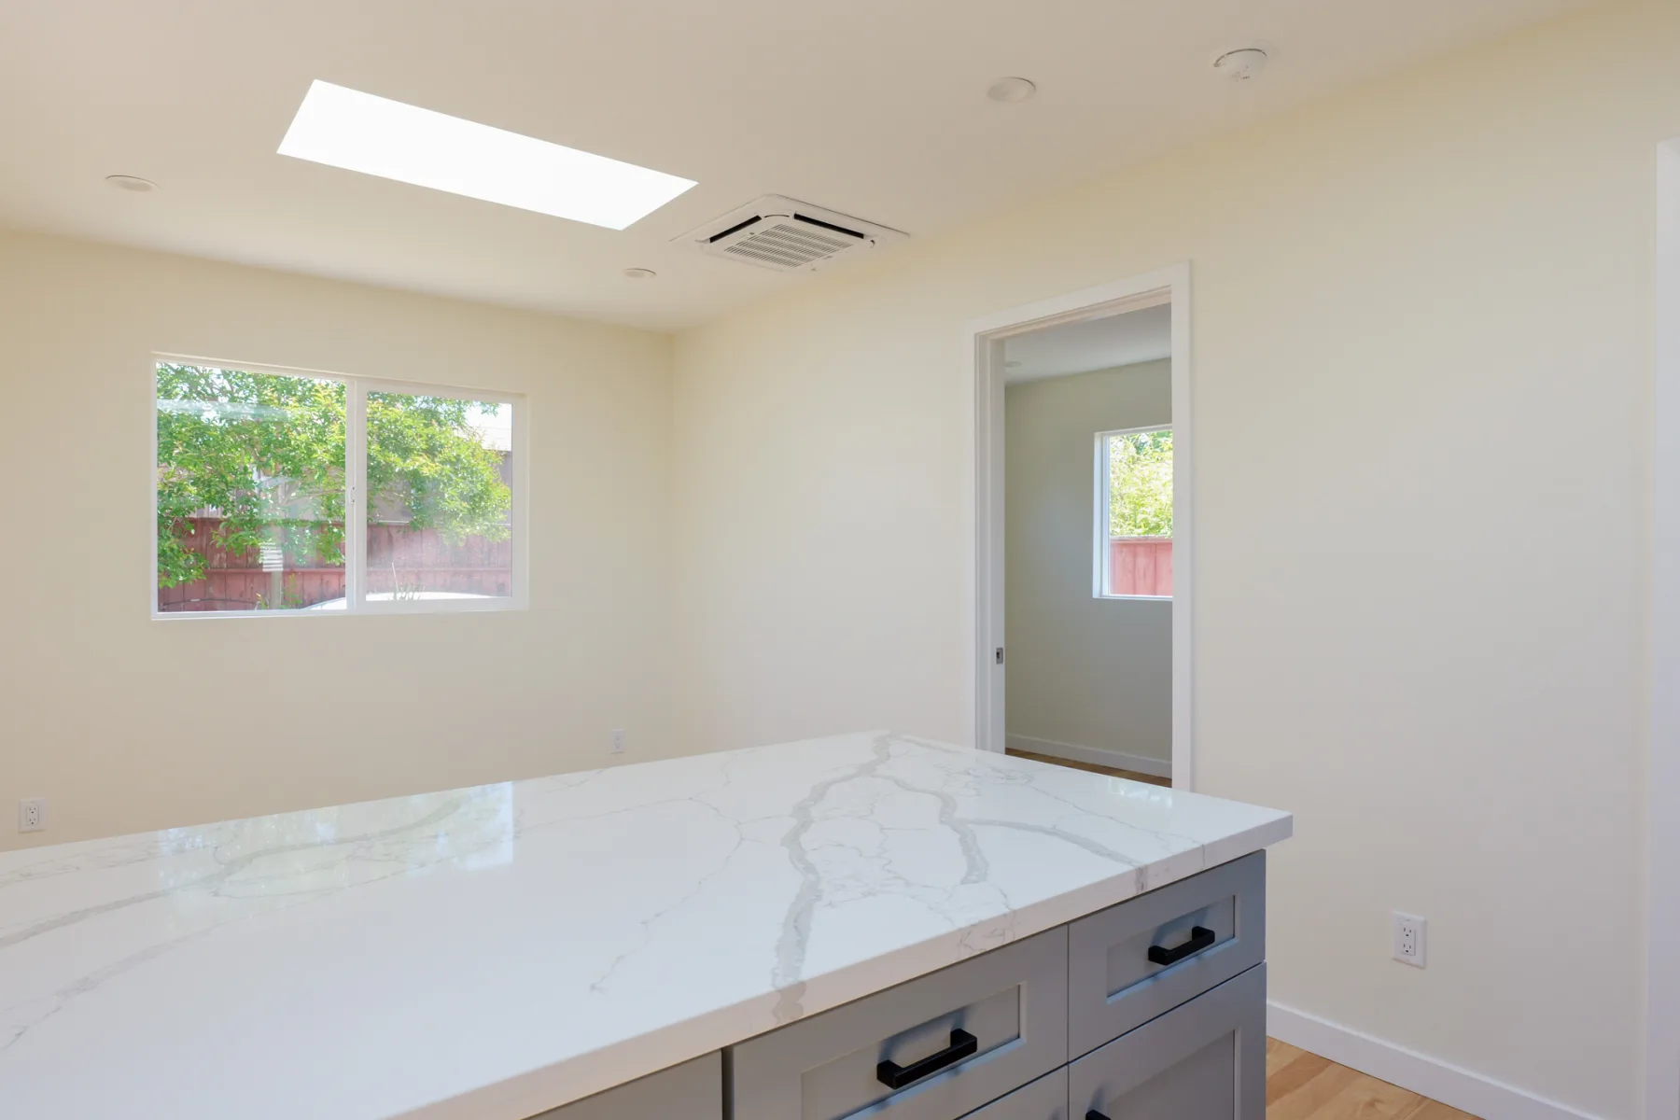
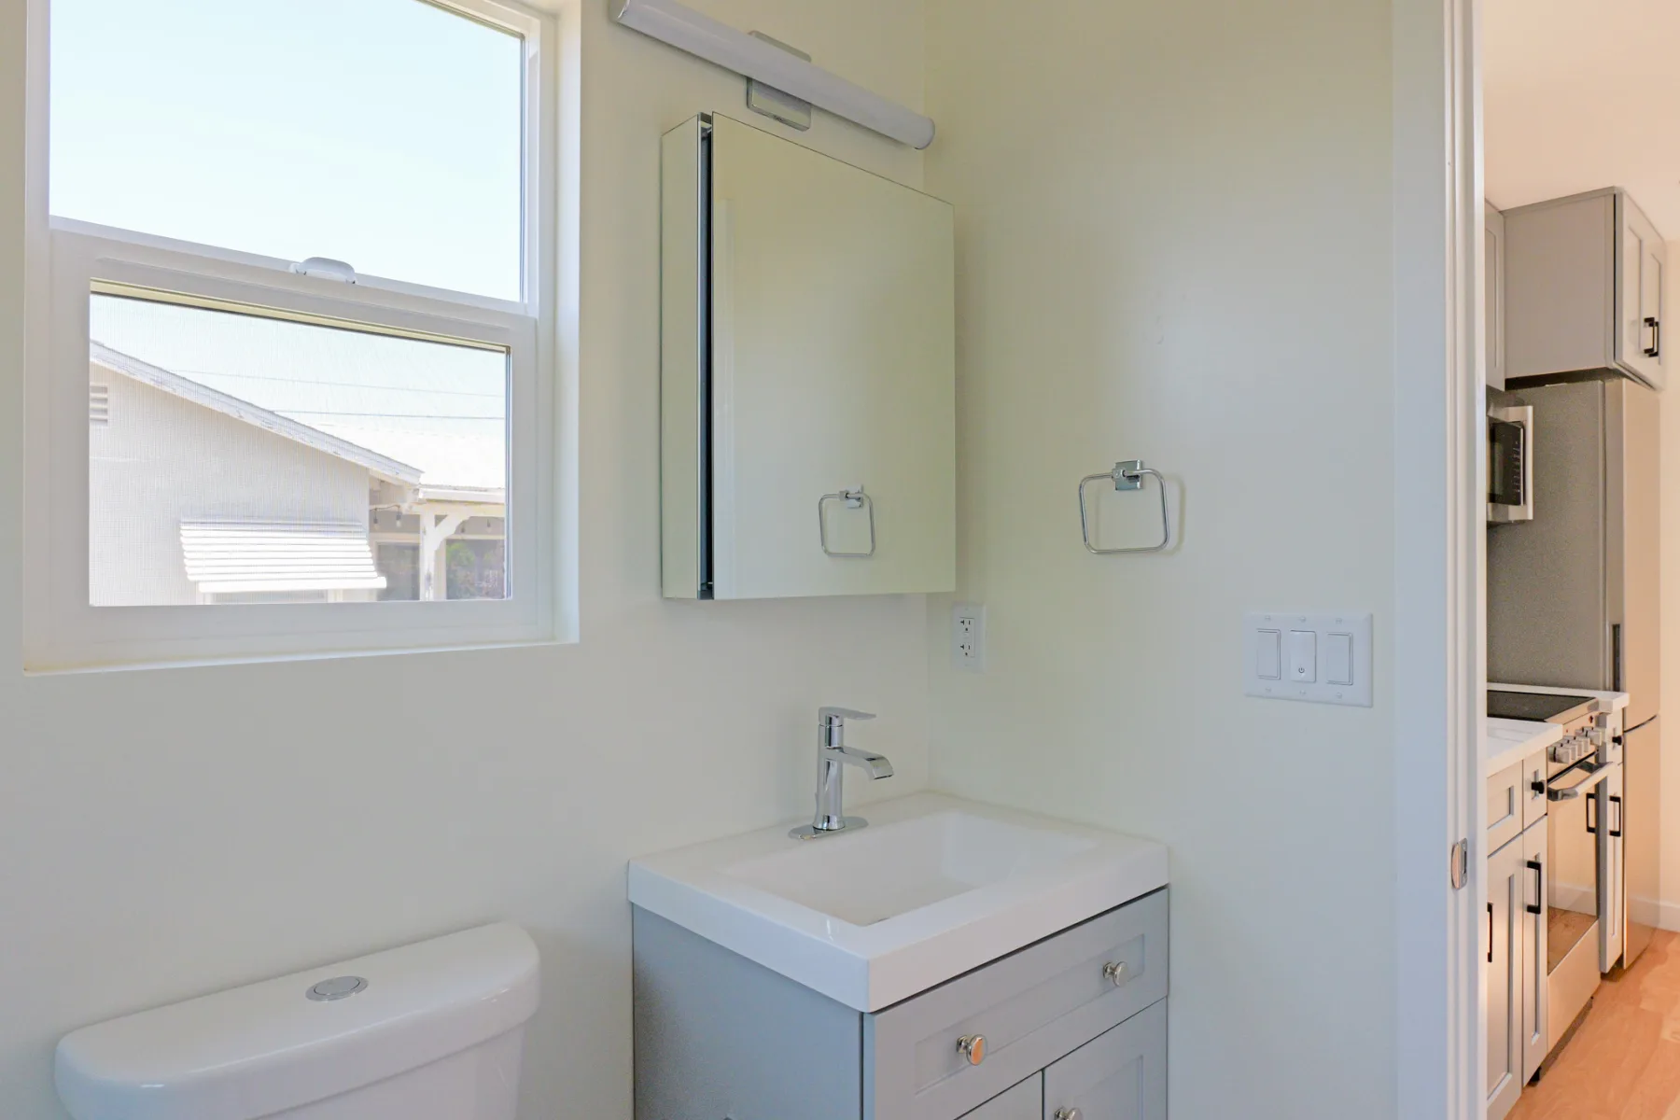
- check_circleKitchen, bath, interior, and laundry-related finish photography
- check_circleDesigned to feel like a real independent living space
- check_circleA strong example of urban infill ADU work
What Homeowners Can Learn From This Project.
The College Area Detached ADU is useful because it shows more than finished photos. It gives homeowners a way to think about project intent, site constraints, finish expectations, and the type of design-build decisions CRS Builders can help organize.
If you are considering a similar scope, compare this project with our ADU construction service and bring your property questions to a consultation.
Project Goal
To create a detached ADU with modern interior finishes and strong day-to-day livability in a central San Diego neighborhood.
Main Challenge
The key challenge was making a compact secondary home feel bright, useful, and private while coordinating kitchen, bath, and living spaces.
CRS Result
CRS delivered an ADU layout and finish package focused on livability, natural light, and clean modern materials, creating a practical example for homeowners considering a modest detached ADU for guests, family, or rental use.
Project Photos
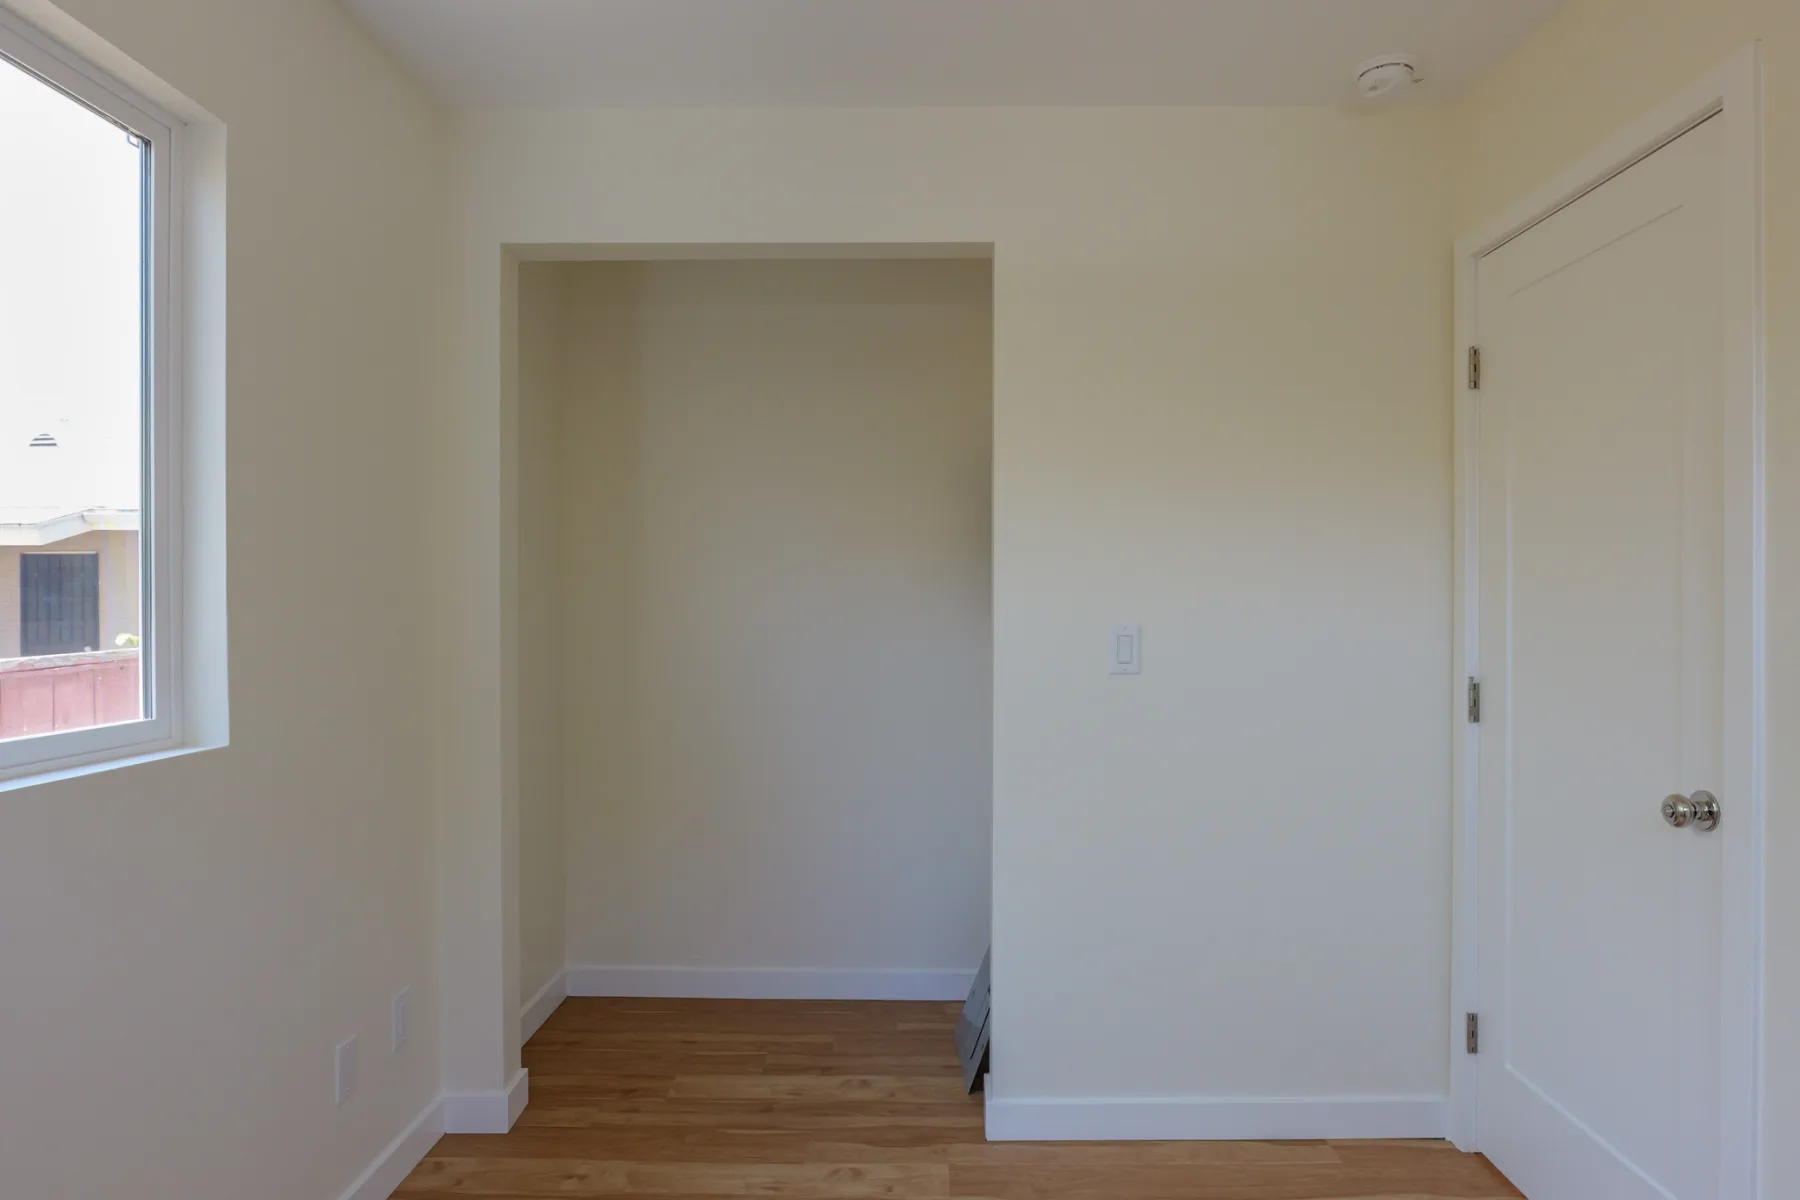
Explore the completed spaces below. Select a photograph for a closer look, or compare other CRS projects in the portfolio.
What CRS Builders Handled.
The scope below highlights the work shown in this completed CRS project. Your own scope, site requirements, and finishes will be confirmed separately.
Detached ADU Construction
Kitchen and Bathroom Finish Work
Interior Finish Coordination
Laundry and Utility Detailing
Want a Project Like This?
Share your property goals with CRS Builders and get practical guidance on what is possible for your site, budget, and timeline.