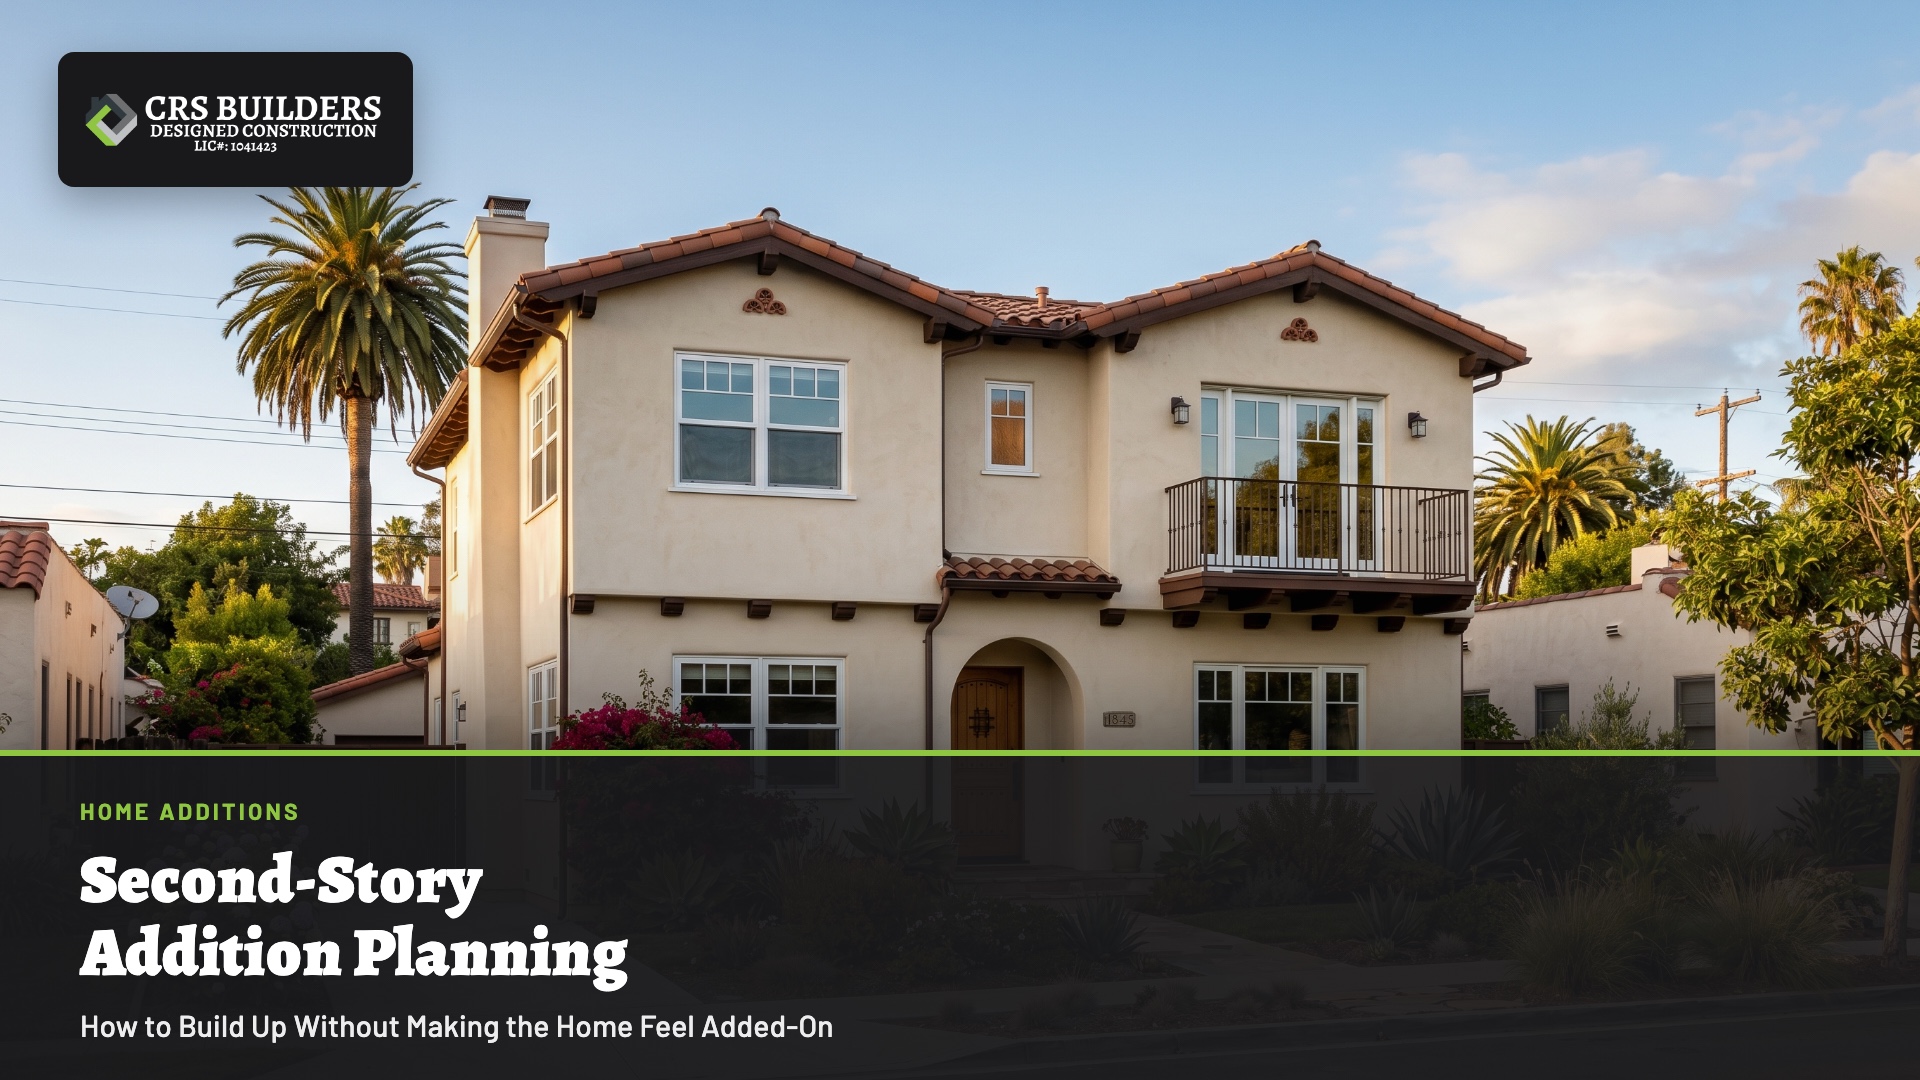
A second-story addition can transform a home without using more yard space. It can create bedrooms, a private suite, a home office, or a better separation between living and sleeping areas. But the best second-story additions do not look or feel like something dropped on top of the house.
They feel integrated.
For San Diego homeowners, second-story addition planning should begin with the existing home: its structure, roofline, layout, stairs, exterior style, and daily flow. Building up is not just about adding square footage. It is about making the whole home work better.
Start With the Existing Home’s Layout
A second-story addition has to connect to the home below. That connection affects stairs, circulation, room placement, and how the first floor functions after the addition is complete.
Before thinking about the upstairs rooms, consider:
- Where stairs can fit naturally
- Which first-floor spaces may need to change
- Whether the existing layout supports the new circulation
- How the addition affects light and ceiling heights
- Whether the home’s entry and hallway flow still make sense
A second story should not create awkward leftover spaces downstairs. The best designs improve the whole home, not just the new level.
Make the Stairs Feel Like They Belong
Stairs are one of the biggest design decisions in a second-story addition. They take up space, change circulation, and become a daily part of the home.
A well-planned stair location feels natural. A poor stair location can make the home feel chopped up or forced.
Good stair planning considers:
- How people move through the home
- Whether the stairs interrupt important rooms
- How much natural light reaches the stair area
- Whether the stairs feel central or hidden
- How the upstairs landing connects to new rooms
The stair decision often shapes the entire addition.
Respect the Roofline and Exterior Character
From the outside, a second-story addition needs to feel like it belongs to the original home. That does not always mean copying every detail exactly, but the new work should feel intentional.
Exterior integration may involve:
- Roofline coordination
- Window proportions
- Siding or stucco transitions
- Trim and fascia details
- Balcony or overhang decisions
- How the addition looks from the street and backyard
A second story changes the presence of the home. CRS Builders approaches that change as a design opportunity, not just a construction challenge.
Plan for Light on Both Levels
Adding a second story can affect natural light downstairs as well as upstairs. New massing, roof changes, and window placement can alter how the home feels inside.
The upstairs should feel bright and comfortable, but the first floor should not become darker or more enclosed without a plan.
Consider:
- Window placement upstairs
- Existing windows downstairs
- Stairwell light
- Hallway light
- Views and privacy from the new level
- Neighboring homes and outdoor areas
Good second-story planning balances light, privacy, and the exterior design.
Think Through Structure Early
A second-story addition interacts directly with the existing structure. The home below needs to be evaluated so the new level can be planned responsibly.
Structural planning can influence:
- Where new walls or supports may align
- Whether parts of the first floor need adjustment
- How roof changes are handled
- How construction sequencing is organized
- Which design ideas are practical for the existing home
This is one reason early design-build coordination matters. The design should be shaped by what can be built well.
Keep the Finished Home in Mind
During planning, it is easy to focus only on the new rooms. But the real goal is a better home overall.
Ask how the finished home should feel:
- More private?
- More open?
- Better organized for family life?
- More flexible for work or guests?
- Better connected to outdoor space?
- More consistent architecturally?
A second-story addition should solve the original space problem without creating new layout problems.
Frequently Asked Questions
What makes a second-story addition feel integrated?
A second-story addition feels integrated when the stairs, roofline, windows, exterior finishes, structure, and interior flow all work with the original home.
Where should stairs go in a second-story addition?
The best stair location depends on the existing floor plan. Stairs should support natural circulation without making the first floor feel awkward or cramped.
Does a second-story addition change the first floor?
Yes, it often does. Even when the new rooms are upstairs, the first floor may need changes for stairs, structure, circulation, and overall flow.
Can CRS Builders help evaluate whether building up makes sense?
Yes. CRS Builders can review the existing home, goals, layout, and site conditions to determine whether a second-story addition is a practical direction.
Is a second-story addition only for bedrooms?
No. A second-story addition can create bedrooms, a suite, office space, flexible rooms, or a better separation between private and shared areas.
Build Up With a Plan for the Whole Home
A second-story addition should feel like a natural evolution of the home. That takes careful planning, structural coordination, and design decisions that respect the original house.
CRS Builders Inc. helps San Diego homeowners plan additions that feel intentional, functional, and connected to the way they live.
Call CRS Builders Inc. at 858-788-3839 or visit crsbuildersinc.com to discuss your addition.