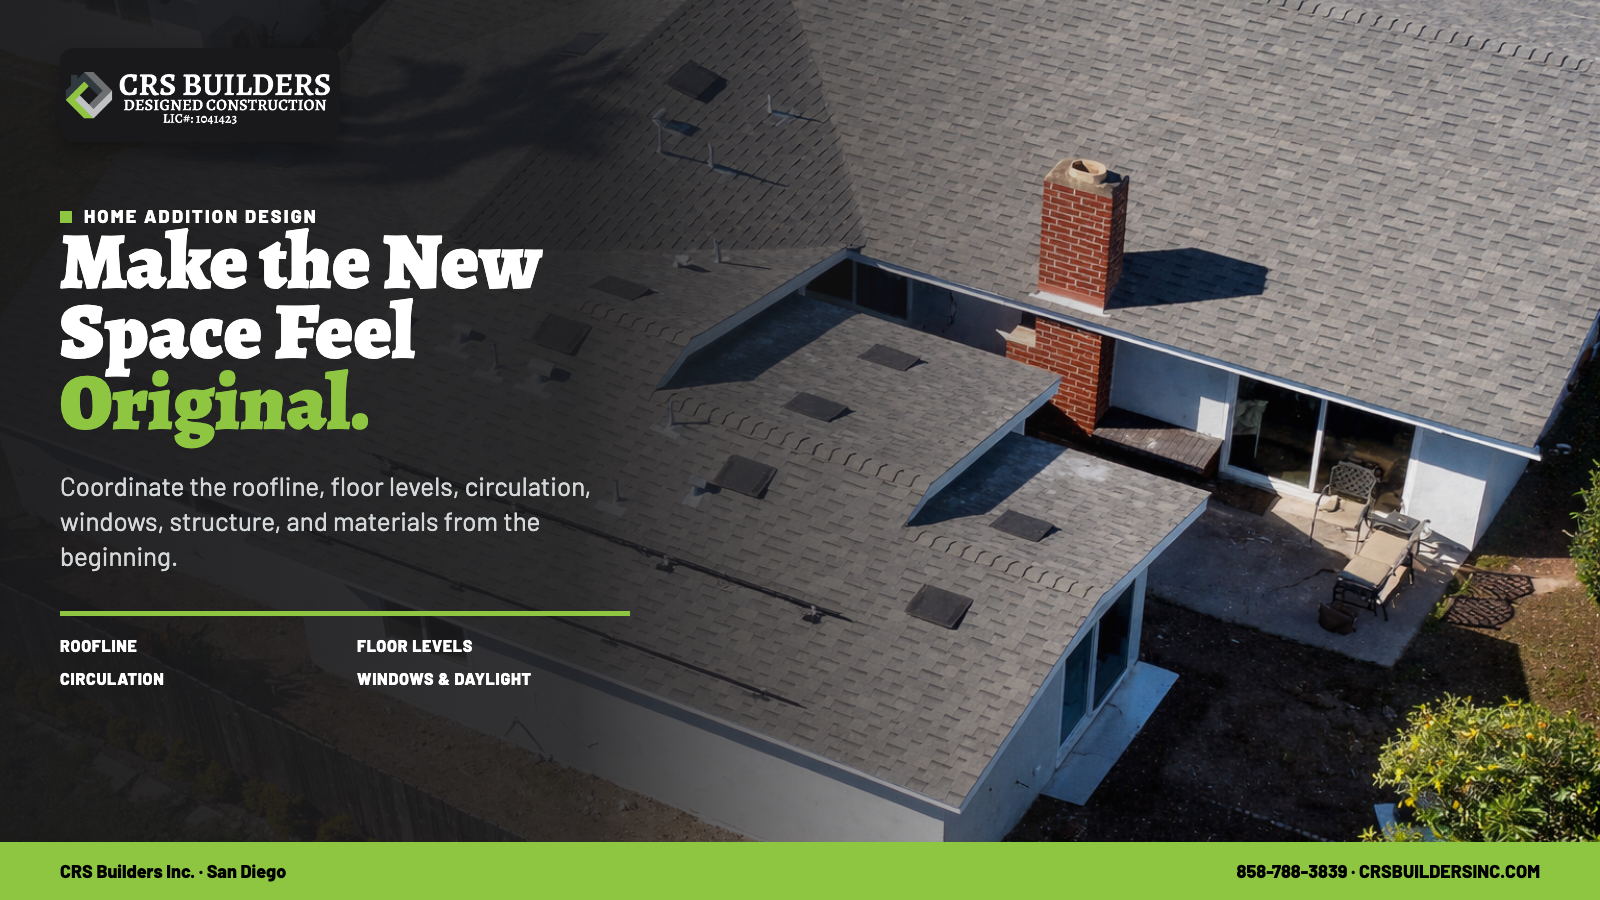
The best home addition does not call attention to the line between old and new. It feels as though the house was always meant to work that way.
Achieving that result takes more than matching paint and roofing. A successful home addition design in San Diego coordinates the roofline, floor elevations, exterior proportions, window rhythm, interior circulation, structure, utilities, and daylight from the beginning.
This guide explains the decisions that help a room addition feel integrated rather than attached as an afterthought.
Start With How the Existing Home Works
Before drawing the addition, study the house that is already there.
Important questions include:
- Where do people enter and move through the home?
- Which rooms receive the best daylight?
- Where are the primary structural walls?
- How does the roof drain?
- Are floor levels consistent?
- Which exterior elevations define the home’s character?
- Where are plumbing, electrical, heating, and cooling systems located?
- What outdoor areas should remain usable?
The objective is not to preserve every existing condition. It is to understand which conditions should guide the design and which ones should be improved.
A poorly placed addition can make the original home darker, create a long hallway, interrupt backyard access, or shift everyday activity into an awkward circulation pattern. Those problems often begin with treating the new room as an isolated box.
CRS Builders Inc.’s guide to choosing between a room addition and an ADU can help homeowners confirm that expanding the primary home is the right project type.
Plan the Interior Connection First
The place where the addition meets the existing floor plan determines whether the home feels cohesive.
A strong connection should support the way people naturally move between rooms. That may involve widening an opening, reorganizing an adjacent space, relocating a doorway, or creating a short transition zone that makes the new room feel intentional.
Avoid solving circulation with leftover space. A narrow passage that cuts through furniture zones or a new bedroom reached through another private room may technically connect the addition but will not make the home function well.
During early planning, test:
- The route from the main entrance to the new space
- The relationship between kitchen, dining, and living areas
- Access to bathrooms and bedrooms
- Indoor-outdoor circulation
- Furniture placement
- Views through the home
- Privacy between public and private rooms
The addition should improve the complete plan, not simply increase square footage.
Coordinate Finished Floor Levels
A small elevation difference can have a large effect on how an addition feels.
Existing homes may have slab-on-grade construction, raised floors, previous additions, sloped sites, or settlement that complicates the transition. The design team should verify actual field conditions rather than assuming the existing floor is level everywhere.
Floor coordination affects:
- Steps and transitions
- Ceiling heights
- Door thresholds
- Exterior grading
- Foundation design
- Accessibility goals
- Drainage around the addition
Sometimes a level transition is straightforward. In other cases, the foundation, structure, and site require a more deliberate solution. Identifying that early helps prevent the finished addition from feeling disconnected.
Make the Roofline Look Intentional
Roof design is one of the clearest signals that an addition belongs—or does not.
The new roof should be studied in relation to:
- Existing pitch and ridge direction
- Eave depth and fascia proportions
- Drainage and gutter locations
- Valleys and roof-to-wall connections
- Ceiling goals inside the addition
- Solar exposure and existing equipment
- Views from the street and backyard
Matching the existing roof exactly is not always the best solution. Some homes benefit from a compatible secondary roof form that respects the original architecture without pretending to be identical.
The key is hierarchy. The addition should not create accidental peaks, undersized roof planes, or complicated intersections simply to squeeze the new area into place.
Roof transitions also have technical consequences. Framing, shear transfer, flashing, waterproofing, and drainage must work together. These details are part of the architecture—not separate from it.
Match Proportion Before Matching Materials
Homeowners often begin with stucco color, siding, or roofing. Those choices matter, but proportion usually determines whether the addition feels convincing.
Compare:
- Window and door sizes
- Head and sill heights
- Spacing between openings
- Wall-to-window balance
- Eave and trim dimensions
- Column or porch proportions
- Building mass and height
A new window can use the same manufacturer and finish as the old windows yet still look wrong if its proportions or alignment do not relate to the original façade.
Material matching also requires judgment. Existing stucco texture, roof tile, brick, or siding may have weathered or may no longer be available. A forced near-match can be more noticeable than a coordinated complementary material.
The goal is visual continuity. Depending on the home, that may mean a close match, a carefully controlled contrast, or a transition detail that makes the change look deliberate.
Preserve Daylight in the Existing Rooms
An addition changes more than the space it occupies. It can cover existing windows, alter views, and reduce daylight in the rooms behind it.
Before removing or enclosing an opening, study how the existing room will receive light after construction.
Possible strategies include:
- Repositioning windows
- Widening the interior connection
- Adding glazing on another elevation
- Using clerestory windows where appropriate
- Adjusting the addition’s depth or roof form
- Creating a courtyard or lightwell relationship
- Opening interior sightlines
New windows should also be coordinated with privacy, furniture placement, structural walls, energy requirements, and exterior composition.
The City of San Diego’s current residential-addition guidance requires project-specific floor plans, exterior elevations, framing information, and window and door information. That reinforces an important design principle: interior planning and exterior appearance must be developed together.
Design the Structural Transition Early
A seamless appearance depends on a properly coordinated structural connection.
The addition may need to connect new foundations, floor framing, walls, roof framing, and lateral-resisting elements to an existing building that was constructed under different standards or has changed over time.
Early structural investigation may include:
- Reviewing available plans and records
- Measuring existing framing
- Evaluating foundations and soils when needed
- Locating bearing walls
- Studying roof and floor loads
- Planning new openings in existing walls
- Coordinating shear transfer and connections
Large openings between the old and new areas can create beautiful, flexible spaces, but they may also require significant structural work. Those openings should be part of early design—not a late request after the rest of the plan is complete.
Coordinate Mechanical, Electrical, and Plumbing Systems
A home addition must connect to or expand the systems that support the existing house.
The team should evaluate:
- Electrical capacity and new circuits
- Heating and cooling strategy
- Plumbing routes and fixture locations
- Water-heating implications
- Ventilation
- Roof penetrations
- Drainage and exterior equipment
- Smoke and carbon-monoxide alarm coordination
The shortest utility route may not support the best room layout, and the preferred layout may require more system coordination. Reviewing both together allows informed design decisions.
If the addition includes new plumbing fixtures, the City’s residential-addition guidance identifies additional documentation that may be required with the permit application.
Respect the Site and Exterior Space
An addition affects yards, setbacks, grading, drainage, landscape, and construction access.
Consider:
- How much usable outdoor space will remain
- Whether doors and windows relate to the yard
- Where roof and surface water will go
- How construction will reach the work area
- Whether retaining walls, slopes, or fill are involved
- How the addition affects neighboring properties
- Whether the home may require historic review
- Whether fire-hazard, brush-management, coastal, or other overlay conditions apply
City guidance notes that project-specific plans are required and that zoning, stormwater, energy, historical, and site conditions may apply. A sample drawing or attractive concept is not a substitute for plans developed for the property.
A Better Home-Addition Planning Sequence
A coordinated process typically follows this order:
- Clarify the household goal. Define what the new space needs to solve.
- Document existing conditions. Measure the home and review records, structure, systems, and site.
- Test circulation and massing. Study how the addition connects inside and appears outside.
- Coordinate floor and roof relationships. Resolve major levels and building forms.
- Develop windows, materials, and daylight. Refine both elevations and interior experience.
- Coordinate structure and utilities. Confirm that the design can be supported and serviced.
- Prepare project-specific permit documents. Address applicable City and state requirements.
- Maintain design intent during construction. Review transitions and details before they are concealed.
This sequence reduces the risk of making finish selections before the underlying architecture works.
Frequently Asked Questions
How do you make a home addition look original?
A seamless home addition starts with proportion, roof form, floor levels, window alignment, and circulation. Materials and paint complete the design, but they cannot correct a massing or connection problem by themselves.
Does an addition need to match the existing home exactly?
Not always. Some additions should closely match the original architecture, while others benefit from a complementary design that is clearly intentional. The right approach depends on the home’s character, material availability, visibility, and overall composition.
Will a home addition make the existing rooms darker?
It can if the addition covers windows or blocks important views. Daylight should be studied early so windows, openings, roof forms, and room connections can be adjusted before the design is finalized.
What plans are needed for a residential addition in San Diego?
The City’s current guidance identifies project-specific site plans, floor plans, roof framing, elevations, foundation information, connection details, and other documents as applicable. The exact submittal depends on the scope and property.
Can an addition use a different foundation than the existing home?
Foundation design depends on the existing construction, soils, loads, floor levels, and proposed connection. A design professional should coordinate the new foundation and transition rather than assuming one standard solution.
When should structural engineering begin?
Structural input should begin while the layout and major openings are still flexible. Early coordination helps the architectural design account for foundations, bearing conditions, lateral systems, and connections before permit documents are complete.
Make the Whole House Better
A successful addition should improve how the entire home looks, moves, and feels. That requires attention to the connection—not just the new room.
CRS Builders Inc. helps San Diego homeowners plan and build home additions with coordinated architecture, structure, permitting, and construction.