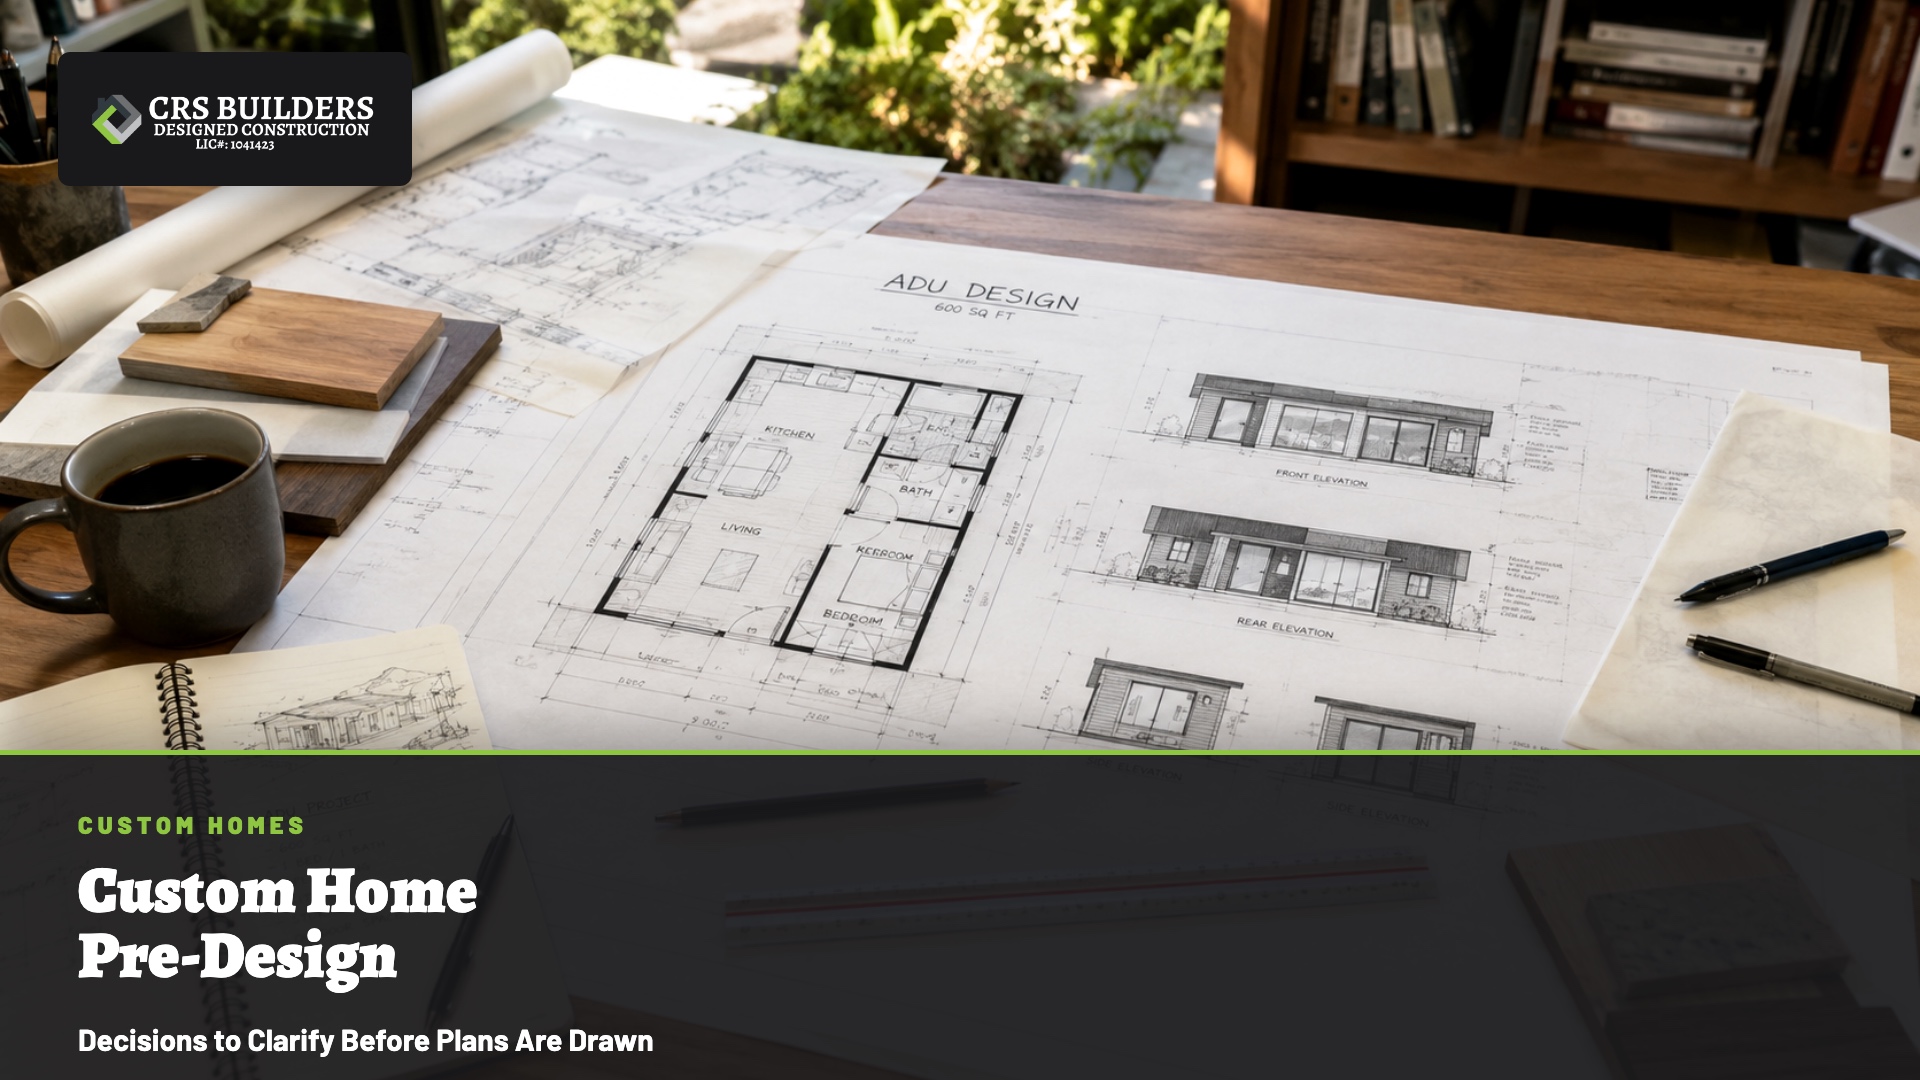
A custom home should begin before the first formal drawing. The pre-design stage is where homeowners clarify how they want to live, what the property needs to support, and which decisions should guide the design.
For San Diego homeowners, pre-design is especially important because lots, views, slopes, access, privacy, and neighborhood context can all influence the final home. A custom home is not just a collection of rooms. It is a long-term plan for how a property should function.
Here are the decisions worth clarifying before plans are drawn.
Define How the Home Should Live Day to Day
The most important custom home question is not architectural style. It is daily life.
Before design starts, think about how the home should support routines:
- Where does the family gather?
- Do you need quiet work areas?
- Should bedrooms be grouped or separated?
- How important is indoor-outdoor living?
- Do guests stay often?
- Are there aging-in-place or accessibility considerations?
- What parts of your current home do you not want to repeat?
These answers help shape the plan before room sizes and elevations take over the conversation.
Understand the Lot’s Strengths
A custom home should respond to the lot. Views, sunlight, slope, street presence, privacy, and outdoor space all matter.
Pre-design should identify what the property does well. Maybe the lot has a view corridor worth preserving. Maybe the backyard should become the center of the home. Maybe privacy from neighbors is the biggest priority. Maybe access and driveway layout need careful thought.
Lot planning may consider:
- Sun orientation
- Views and privacy
- Slope and drainage
- Street approach
- Outdoor living zones
- Neighboring homes
- Construction access
The best custom homes feel like they belong on the property, not like they were copied from somewhere else.
Prioritize Rooms by Function, Not Just Size
Room size matters, but function matters more. A large room that does not support real life can feel less useful than a smaller room designed well.
Before plans are drawn, list the spaces that matter most and why. For example:
- A kitchen designed for gathering
- A primary suite that feels private
- A flexible office or guest room
- Storage that supports daily routines
- Outdoor living connected to the main interior spaces
- A garage or utility area that actually works
This helps the design team focus on how each space should perform.
Decide What Should Feel Open and What Should Feel Private
Custom home planning often involves balancing openness and privacy. Many homeowners want open living areas, but they also need quiet rooms, private bedroom zones, and places to retreat.
Think through which parts of the home should feel connected and which should feel separate.
Questions to ask:
- Should the kitchen, dining, and living areas flow together?
- Do bedrooms need separation from entertaining areas?
- Should the office be near the entry or tucked away?
- How private should outdoor spaces feel?
- Do guest areas need their own zone?
These decisions shape the layout more than style references alone.
Clarify Architectural Direction Without Overdesigning
It is helpful to collect inspiration images, but pre-design should focus on patterns, not copying. Look for what you consistently like: rooflines, window proportions, indoor-outdoor transitions, materials, warmth, minimalism, or a particular sense of scale.
Useful inspiration notes include:
- “We like clean lines but not cold interiors.”
- “We want natural light without losing privacy.”
- “We prefer warm materials.”
- “We want the home to feel modern but not trendy.”
- “We need outdoor space to feel connected to daily living.”
These comments are more useful than a folder of unrelated images with no explanation.
Think About Future Flexibility
A custom home should serve the current household and adapt as life changes. Pre-design is the right time to think about flexibility.
Consider whether the home should support:
- Future guest stays
- Aging family members
- Work-from-home routines
- Teenagers or adult children
- Long-term storage needs
- Outdoor entertaining
- Possible future ADU or addition planning
A flexible home does not need to be oversized. It needs to be planned thoughtfully.
Prepare for a Design-Build Conversation
When you meet with CRS Builders, you do not need to have every answer. But a clear pre-design conversation is easier when you can explain your goals, priorities, and property context.
Helpful items to gather include:
- Property address
- Site photos
- Inspiration images with notes
- Must-have spaces
- Nice-to-have spaces
- Concerns about the current property or home
- Long-term plans for the household
This gives the design-build team a better starting point and helps the project move in the right direction.
Frequently Asked Questions
What is custom home pre-design?
Custom home pre-design is the planning stage before formal drawings. It clarifies goals, site conditions, room priorities, lifestyle needs, and design direction.
Do I need architectural plans before talking to CRS Builders?
No. You can speak with CRS Builders before plans are drawn. Early conversations help clarify the project direction and what information is needed next.
What should I bring to a custom home consultation?
Bring site photos, inspiration images, a list of must-have spaces, notes about daily routines, and any property documents you already have.
Why does the lot matter so much in custom home planning?
The lot affects views, privacy, sunlight, access, drainage, outdoor living, and how the home should be oriented. Good custom home design responds to the property.
Can CRS Builders help with custom homes in San Diego?
Yes. CRS Builders is a licensed general contractor serving San Diego homeowners with custom homes, ADUs, additions, garage conversions, and related design-build planning.
Start With Clarity Before Drawings
A custom home is too important to begin with guesswork. The stronger the pre-design conversation, the more focused the plans can be.
CRS Builders Inc. helps San Diego homeowners turn early custom home ideas into a clear design-build direction.
Call CRS Builders Inc. at 858-788-3839 or visit crsbuildersinc.com to start planning your custom home.